
9608 Rolling Circle San Antonio, FL 33576
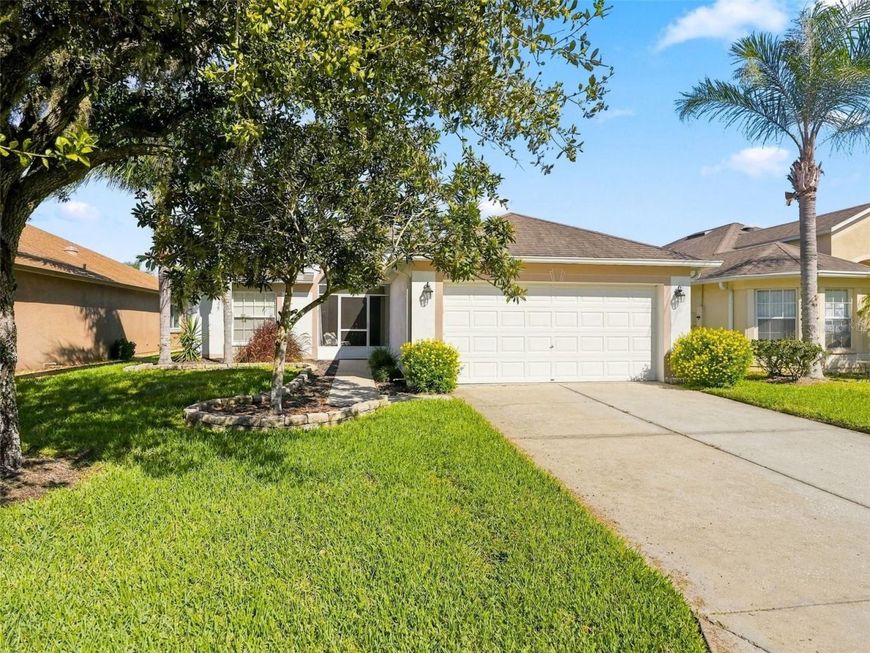
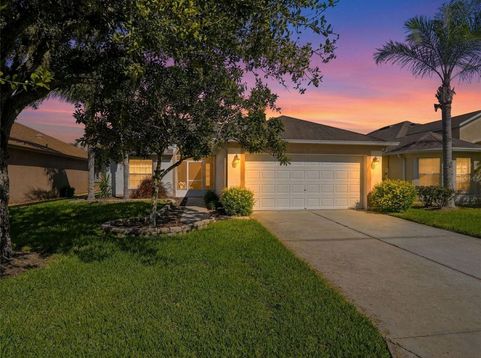
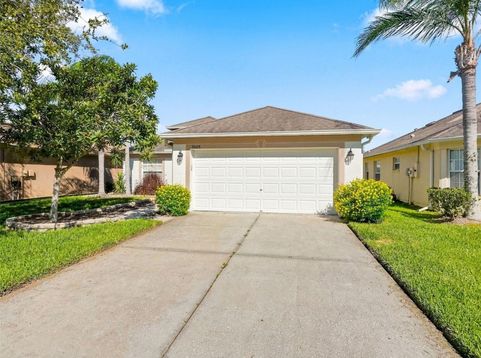
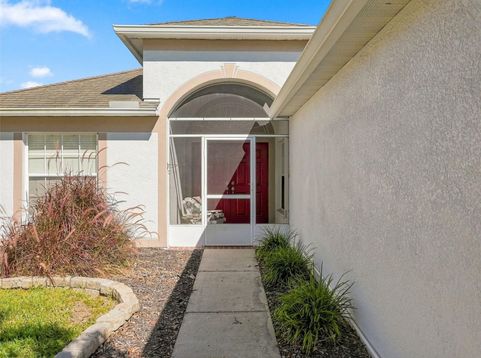
Virtually Staged. Welcome to 9608 Rolling Circle, a beautifully positioned 3-bedroom, 2-bathroom home with a 2-car garage, located in the desirable, 55+, gated, and guarded Tampa Bay Gold & Country Club community. From the moment you arrive, the home makes a wonderful first impression, with a walkway leading to the inviting, screened front entrance and Red Double Front Doors. Inside, the thoughtfully designed floor plan offers comfortable living spaces and 3 bedrooms, providing flexibility for family, guests, a home office, or hobbies. The primary bath has a walk-in shower. Sliding doors from the living room provide easy access to the enclosed lanai, where you can relax, dine, or entertain. This flex space would be ideal for a pool table room. HVAC 2025. New Hot Water Heater. Solar paid off. Furniture currently in the property conveys. Lawn Care Included. This home offers a lifestyle centered on recreation, relaxation, and community. Whether you are looking for a full-time Florida residence, a seasonal retreat, or a place to enjoy an active lifestyle, this property combines comfortable living with a desirable neighborhood location. You'll be close to community amenities, just a quick golf cart ride from the pool, restaurant, tennis, & fitness center. Tampa Bay Golf & Country Club offers a wide variety of activities and groups. Close proximity to 75, shopping, restaurants, medical, and entertainment. Schedule your showing today to see why so many love to call Tampa Bay Golf & Country Club Home!!

Baird & Warner New Client Care Team Agent Cell: 312.847.5702 Email
Property Details
Amenities
Feature Descriptions
Room Information
Location
See details and scored characteristics about this location.

Listing Office: ATRIUM REALTY, LLC

Member Participants (and their affiliated licensees, if applicable) shall indicate on their websites that IDX information is provided exclusively for consumers’ personal non-commercial use, that it may not be used for any purpose other than to identify prospective properties consumers may be interested in purchasing, that the data is deemed reliable but is not guaranteed by MLS GRID, and that the use of the MLS GRID Data may be subject to an end user license agreement prescribed by the Member Participant’s applicable MLS if any and as amended from time to time. MLS GRID may, at its discretion, require use of other disclaimers as necessary to protect Member Participant, and/or their MLS from liability.
Based on information submitted to the MLS GRID. All data is obtained from various sources and may not have been verified by broker or MLS GRID. Supplied Open House Information is subject to change without notice. All information should be independently reviewed and verified for accuracy. Properties may or may not be listed by the office/agent presenting the information.
Select a format below, new window will open and will prompt you to print.


AWARD WINNING SERVICES


GLOBAL REACH & HOME INSURANCE



Member Participants (and their affiliated licensees, if applicable) shall indicate on their websites that IDX information is provided exclusively for consumers’ personal non-commercial use, that it may not be used for any purpose other than to identify prospective properties consumers may be interested in purchasing, that the data is deemed reliable but is not guaranteed by MLS GRID, and that the use of the MLS GRID Data may be subject to an end user license agreement prescribed by the Member Participant’s applicable MLS if any and as amended from time to time. MLS GRID may, at its discretion, require use of other disclaimers as necessary to protect Member Participant, and/or their MLS from liability.
Based on information submitted to the MLS GRID. All data is obtained from various sources and may not have been verified by broker or MLS GRID. Supplied Open House Information is subject to change without notice. All information should be independently reviewed and verified for accuracy. Properties may or may not be listed by the office/agent presenting the information.
Privacy Policy / DMCA Notice / ADA Accessibility

