
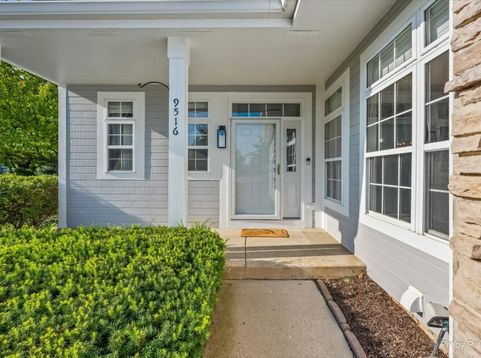
9516 Georgetown Lakewood, IL 60014
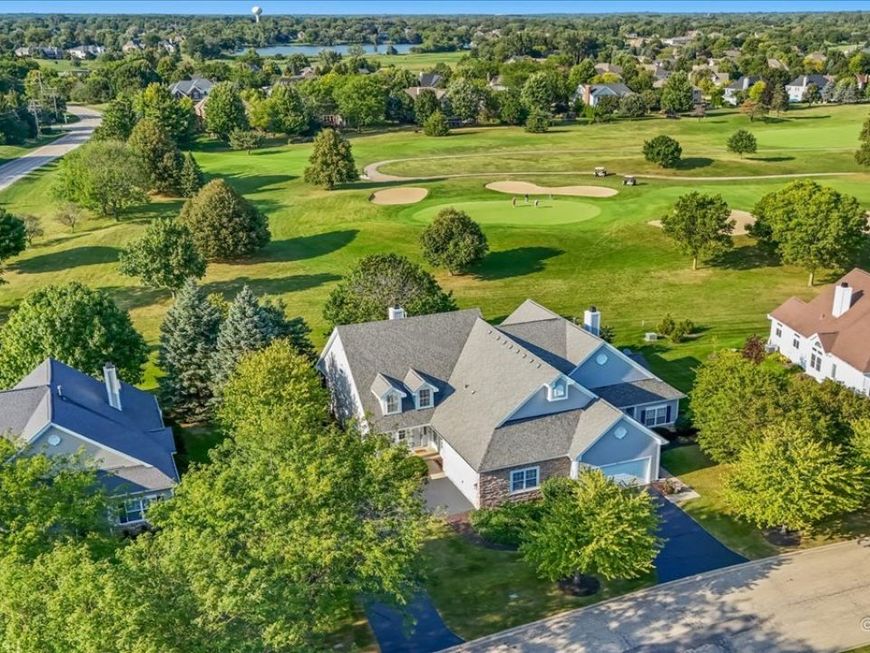
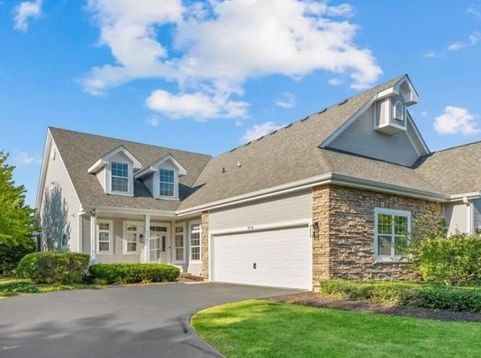
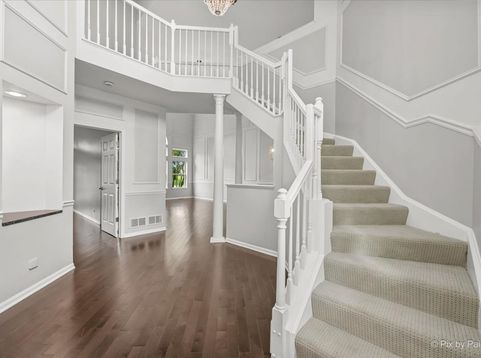
Premium golf course location overlooking 14th Fairway of RedTail Golf Course! This spacious 2-bedroom + loft, 2.1-bath townhome lives much like a single-family home, with a first-floor primary suite, flexible second-floor living space, full basement and attached 2-car garage, while lawn care, snow removal and exterior maintenance are taken care of for you. Soaring vaulted ceilings, oversized windows and neutral decor create a bright, open feel, while the first floor features Brazilian Cheery Flooring, a stunning fireplace wall with built-in cabinetry The kitchen offers plenty of space with a double oven, double dishwasher, generous cabinetry and a separate eating area. Just beyond the main living space, the three-season screened porch takes full advantage of the golf course setting and offers a wonderful place to relax while overlooking the greens. The first-floor primary suite is positioned to enjoy the golf course views with direct access to the screened porch, a walk-in closet and ensuite with garden tub and separate shower. Upstairs, the loft with built-ins adds valuable flexibility for a home office, reading area, den or additional gathering space. A second bedroom and full bath complete the upper level. The full basement provides even more possibilities for future finished living space, hobbies, a workout area or storage. Updates include flooring in 2017, water heater and ejector pump in 2022, disposal in 2025, and interior paint in 2016 with additional fresh paint being completed recently. And then there's the location. Wake up to golf course views, play RedTail at resident rates, or enjoy lunch and drinks overlooking the course. Spend summer afternoons at Crystal Lake, launch your kayak or boat, and enjoy everything this area has to offer. From this peaceful Lakewood setting, you're still a short drive to Main Beach, Downtown Crystal Lake, Metra service, the Randall Road shopping and dining corridor, and Northwestern Medicine Huntley Hospital.Your Georgetown at Turnberry Golf Villa Awaits. Come Experience this home and setting today!

Baird & Warner New Client Care Team Agent Cell: 312.847.5702 Email
Property Details
Amenities
Feature Descriptions
Room Information
Schools
Disclaimer: The accuracy of all information regardless of source, including but not limited to square footage and lot size, is deemed reliable but not guaranteed nor warranted and should be personally verified through personal inspection by and/or with the appropriate professionals.
Location
See details and scored characteristics about this location.

Listing Office: Keller Williams Success Realty
Listing Office Phone: 847-381-9500

Member Participants (and their affiliated licensees, if applicable) shall indicate on their websites that IDX information is provided exclusively for consumers’ personal non-commercial use, that it may not be used for any purpose other than to identify prospective properties consumers may be interested in purchasing, that the data is deemed reliable but is not guaranteed by MLS GRID, and that the use of the MLS GRID Data may be subject to an end user license agreement prescribed by the Member Participant’s applicable MLS if any and as amended from time to time. MLS GRID may, at its discretion, require use of other disclaimers as necessary to protect Member Participant, and/or their MLS from liability.
Based on information submitted to the MLS GRID. All data is obtained from various sources and may not have been verified by broker or MLS GRID. Supplied Open House Information is subject to change without notice. All information should be independently reviewed and verified for accuracy. Properties may or may not be listed by the office/agent presenting the information.
Select a format below, new window will open and will prompt you to print.


AWARD WINNING SERVICES


GLOBAL REACH & HOME INSURANCE



Member Participants (and their affiliated licensees, if applicable) shall indicate on their websites that IDX information is provided exclusively for consumers’ personal non-commercial use, that it may not be used for any purpose other than to identify prospective properties consumers may be interested in purchasing, that the data is deemed reliable but is not guaranteed by MLS GRID, and that the use of the MLS GRID Data may be subject to an end user license agreement prescribed by the Member Participant’s applicable MLS if any and as amended from time to time. MLS GRID may, at its discretion, require use of other disclaimers as necessary to protect Member Participant, and/or their MLS from liability.
Based on information submitted to the MLS GRID. All data is obtained from various sources and may not have been verified by broker or MLS GRID. Supplied Open House Information is subject to change without notice. All information should be independently reviewed and verified for accuracy. Properties may or may not be listed by the office/agent presenting the information.
Privacy Policy / DMCA Notice / ADA Accessibility

