

Listing Office: Real Broker LLC
Listing Office Phone: (608) 471-6880
949 Hickory Hill Pkwy Richfield, WI 53033
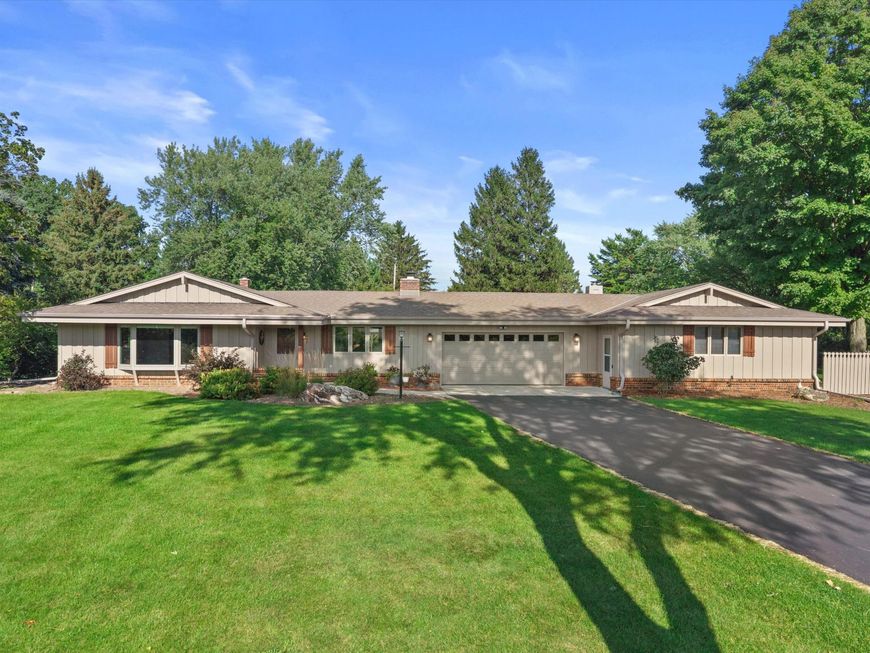
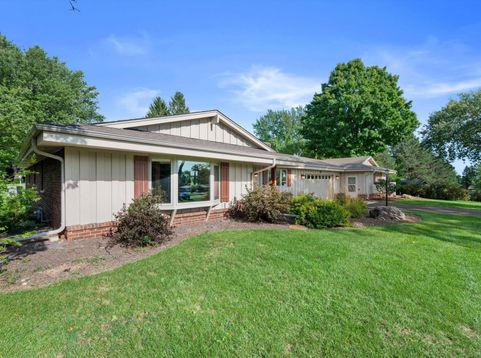
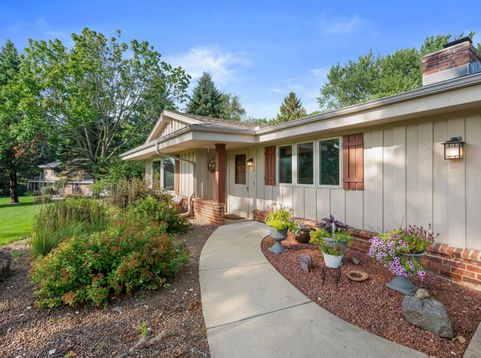
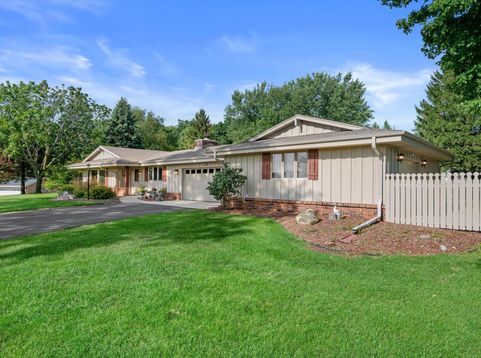
Welcome home to Hickory Hills Estates! This meticulously maintained 3 bedroom, 1.5 bath home sits on over 1 acre and offers more than 2,000 square feet of living space, cared for by its original owner. Beautiful hardwood floors run throughout. The finished basement features a rec room with a bar; perfect for entertaining! Outside you'll find an oversized 2-car attached garage plus a rare 2-car attached workshop -- great for hobbyists, extra storage, or a home business. A garden shed with electrical power adds even more flexible space, and the back patio is ideal for relaxing or entertaining. A brand-new driveway (summer 2026) completes the picture. Don't miss this rare Hubertus Ranch in Hickory Hills Estates!

Baird & Warner New Client Care Team Agent Cell: 312.847.5702 Email
Property Details
Feature Descriptions
Room Information
Schools
Disclaimer: The accuracy of all information regardless of source, including but not limited to square footage and lot size, is deemed reliable but not guaranteed nor warranted and should be personally verified through personal inspection by and/or with the appropriate professionals.
Location
See details and scored characteristics about this location.
Select a format below, new window will open and will prompt you to print.


AWARD WINNING SERVICES


GLOBAL REACH & HOME INSURANCE



Information is supplied by seller and other third parties and has not been verified.
Listing data compilation and photo(s) © 2026 – Multiple Listing Service, Inc. – All Rights Reserved .
Data Source: Metro MLS
Privacy Policy / DMCA Notice / ADA Accessibility

