
948 Harrelson Drive Fort Walton Beach, FL 32547
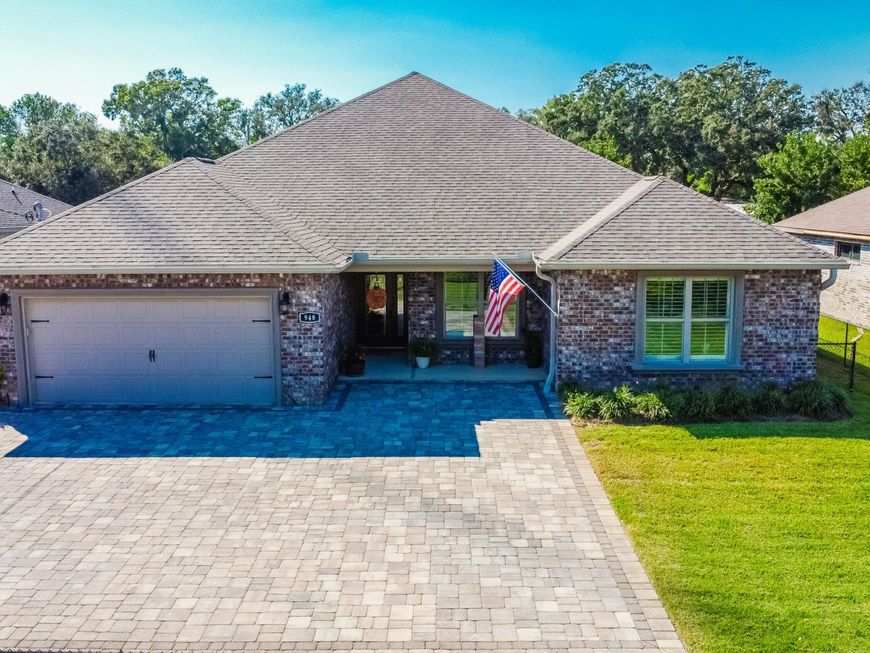
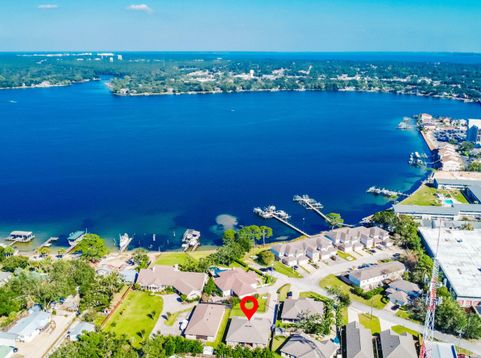
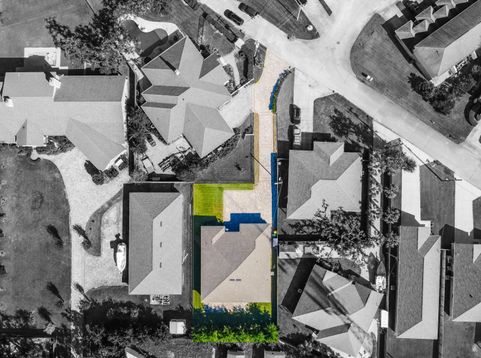
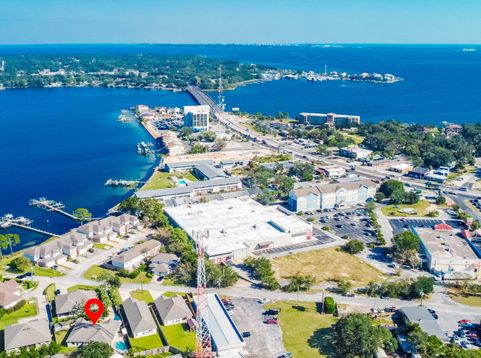
Come see this beautiful, 2,405 sq ft home with a new HV/AC in Fort Walton Beach! Located in the Watkins Cove neighborhood, this 0.27 acre property showcases a fenced lot with a long driveway and additional parking in the front, along with an irrigation system, two covered porch areas and open patio in the backyard. The house features a spacious, open concept living space with a raised ceiling and tile planking floors throughout, as well as a kitchen with an island & breakfast bar, stainless steel appliances, granite countertops and a walk-in pantry. The primary bedroom suite is separate from the other three bedrooms and includes a double vanity, a walk-in closet, and a garden tub with a separate shower. The property is located across the street from a Publix Supermarket and is within 1.5 miles of Choctawhatchee High School. The property is also located within 4 miles of Eglin AFB and within 4.5 miles of Okaloosa Island. Schedule your showing today!

Baird & Warner New Client Care Team Agent Cell: 312.847.5702 Email
Property Details
Feature Descriptions
Room Information
Schools
Disclaimer: The accuracy of all information regardless of source, including but not limited to square footage and lot size, is deemed reliable but not guaranteed nor warranted and should be personally verified through personal inspection by and/or with the appropriate professionals.
Location
See details and scored characteristics about this location.

Listing Office: Rob Brooks Realty
Select a format below, new window will open and will prompt you to print.


AWARD WINNING SERVICES


GLOBAL REACH & HOME INSURANCE



Privacy Policy / DMCA Notice / ADA Accessibility

