
946 N Honore Street, Unit 1 Chicago, IL 60622
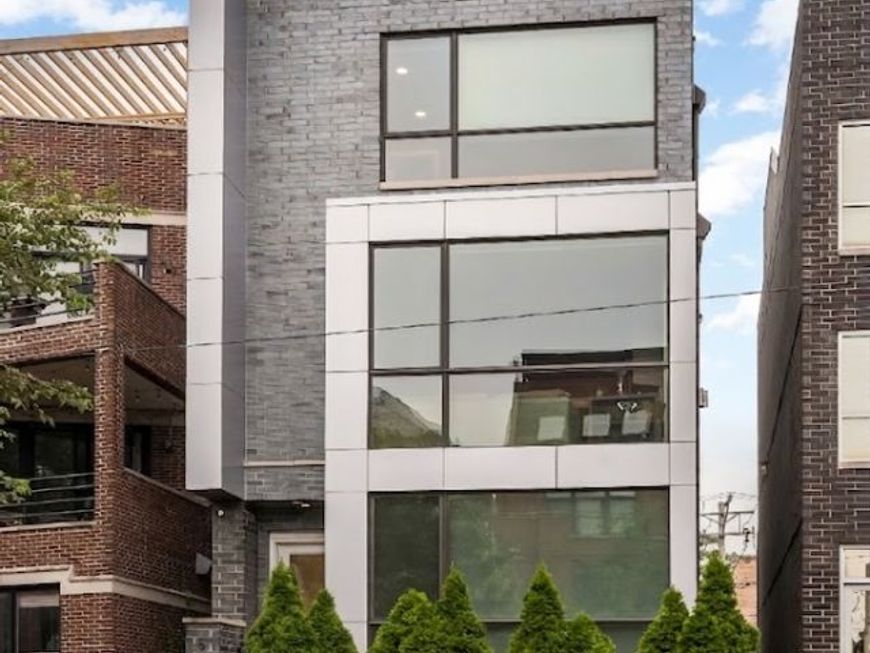
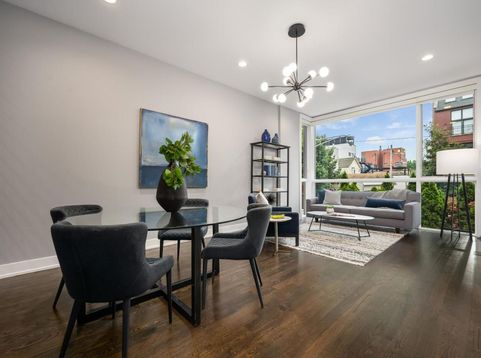
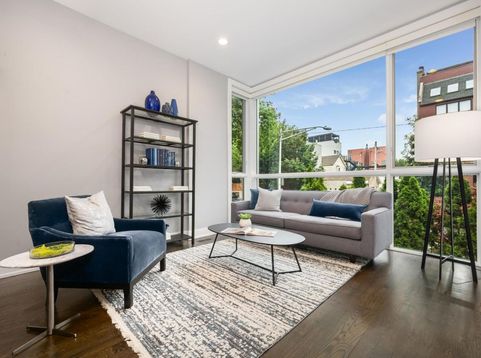
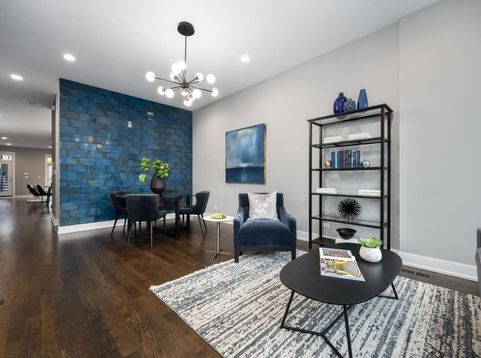
New to Market! East Village/Ukrainian Village at it's best- welcome to an intimate 2 unit duplex home. Beaming with curb appeal on quiet Honore Street, the outside professional landscaping on the boulevard and inside the front yard with natural stone front entry steps stand out as features of an elevated home. Walk into floor to ceiling corner windows, equipped with Hunter Douglas motorized shades, and rich hardwood flooring throughout. Quality finish work with 8ft solid core doors, expansive ceiling height, built in speakers, fireplace, and luxury Wolf and Subzero kitchen. Notice details with tile accent wall, designer light fixtures, high end closet and pantry build-ins, that make this home truly move in ready. The floor plan lives like a single family home with dedicated formal living and separate family room off the kitchen for everyday living. Three bedrooms and two bathrooms live below. Primary ensuite includes huge soaking tub, walk in steam shower with stone bench, linen closet, heated floors, and dual walk in closets. Hallway bathroom feels like an luxurious ensuite with Jack and Jill access from both bedrooms. Enjoy the outdoors with two private spaces- with a private deck off the spacious family room, and a private rooftop composite deck over the garage. The HOA is proud of the additional common outdoor spaces with pavers and mature privacy hedges. One garage space included with plenty of space for parking within a two unit building. Quality home that's been impeccably maintained.

Baird & Warner New Client Care Team Agent Cell: 312.847.5702 Email
Property Details
Amenities
Feature Descriptions
Room Information
Schools
Disclaimer: The accuracy of all information regardless of source, including but not limited to square footage and lot size, is deemed reliable but not guaranteed nor warranted and should be personally verified through personal inspection by and/or with the appropriate professionals.
Location
See details and scored characteristics about this location.

Listing Office: Compass
Listing Office Phone: 773-466-7150

Member Participants (and their affiliated licensees, if applicable) shall indicate on their websites that IDX information is provided exclusively for consumers’ personal non-commercial use, that it may not be used for any purpose other than to identify prospective properties consumers may be interested in purchasing, that the data is deemed reliable but is not guaranteed by MLS GRID, and that the use of the MLS GRID Data may be subject to an end user license agreement prescribed by the Member Participant’s applicable MLS if any and as amended from time to time. MLS GRID may, at its discretion, require use of other disclaimers as necessary to protect Member Participant, and/or their MLS from liability.
Based on information submitted to the MLS GRID. All data is obtained from various sources and may not have been verified by broker or MLS GRID. Supplied Open House Information is subject to change without notice. All information should be independently reviewed and verified for accuracy. Properties may or may not be listed by the office/agent presenting the information.
Select a format below, new window will open and will prompt you to print.


AWARD WINNING SERVICES


GLOBAL REACH & HOME INSURANCE



Member Participants (and their affiliated licensees, if applicable) shall indicate on their websites that IDX information is provided exclusively for consumers’ personal non-commercial use, that it may not be used for any purpose other than to identify prospective properties consumers may be interested in purchasing, that the data is deemed reliable but is not guaranteed by MLS GRID, and that the use of the MLS GRID Data may be subject to an end user license agreement prescribed by the Member Participant’s applicable MLS if any and as amended from time to time. MLS GRID may, at its discretion, require use of other disclaimers as necessary to protect Member Participant, and/or their MLS from liability.
Based on information submitted to the MLS GRID. All data is obtained from various sources and may not have been verified by broker or MLS GRID. Supplied Open House Information is subject to change without notice. All information should be independently reviewed and verified for accuracy. Properties may or may not be listed by the office/agent presenting the information.
Privacy Policy / DMCA Notice / ADA Accessibility

