
Main Photo

37 Photos

Main Photo
Main Photo

944 Oak Harbour Drive Juno Beach, FL 33408

$1,000,000
Active / MLS# B26093461 / Residential - Condominium / Juno Beach
2 Beds
2 Baths
1301 SqFt

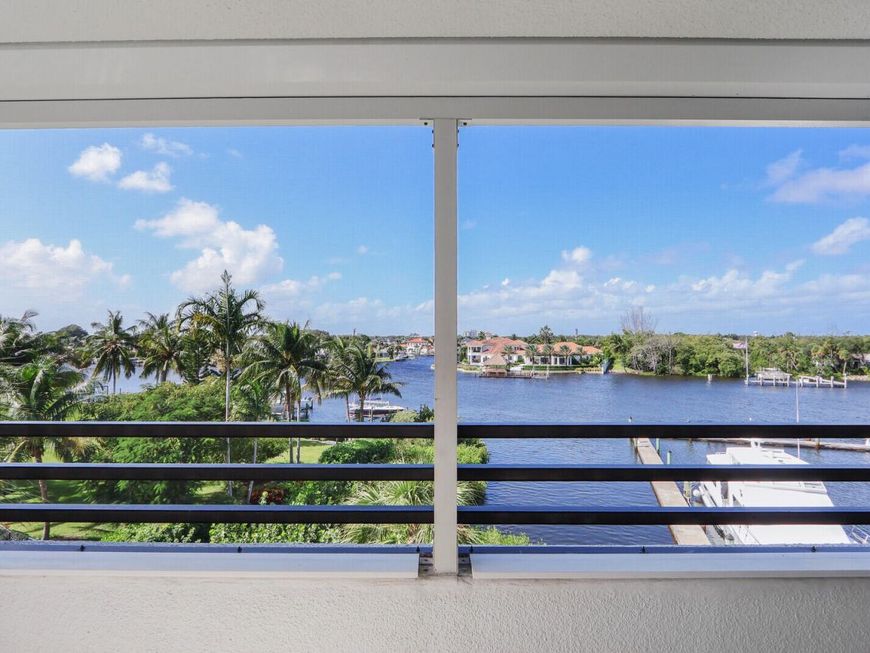
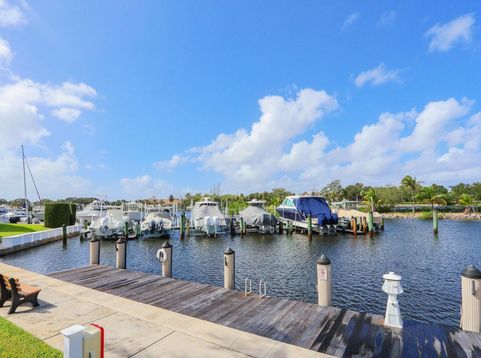
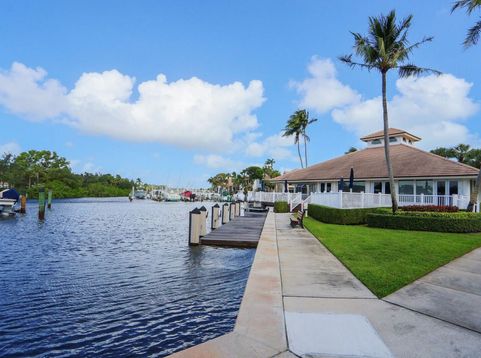
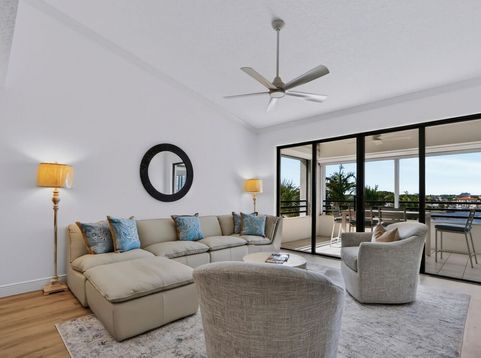
Turnkey in Oak Harbour! Experience waterfront living at its finest in this beautifully renovated, fully furnished, 2 bedroom 2 bath, never lived in (after renovation) condo-this unit directly overlooks the Intracoastal Waterway. Relax and watch the boats and yachts cruise by while enjoying breathtaking water views from your own piece of paradise. This waterfront gated community offers two swimming pools, tennis, pickleball and a marina. Move right in and start living the South Florida waterfront lifestyle. Don't miss this incredible opportunity to own a turnkey residence in Oak Harbour!

Read More » Read Less »

Baird & Warner New Client Care Team Agent Cell: 312.847.5702 Email

Mortgage Calculator

%
years/fixed
yearly
yearly (est.)
(Payments are an estimate and may vary by lender)

Estimated Payment

$ 3,623.20 per month $2,573.12 Principal & Interest $758.42 Property Tax $291.67 Homeowner's Insurance
Get your competitive financing options.

Property Details

Property Type: Residential - Condominium
Cooling: Central Air, Ceiling Fan(s)
Heating: Central
Roof Type: Barrel
Stories: 1.0
Taxes: $9,101
Year Built: 1989

Amenities

High Ceilings
Walk-In Closet(s)
Bedroom Layout - Split
Storage

Feature Descriptions

Appliances: Electric Water Heater, Dryer, Disposal, Dishwasher, Electric Range, Microwave, Oven, Refrigerator, Water Heater, Washer
Association: Campbell Mgmt
Association Amenities: Boating, Billiard Room, Clubhouse, Elevator(s), Fitness Center, Jogging Path, Management, Picnic Area, Pool, Spa/Hot Tub, Storage, Tennis Court(s), Manager On Site, Trash Chute, Community Room, Heated Pool, Pickleball Court(s), Sidewalks, Street Lights, Gated, Security
Association Fee Includes: Cable TV, Insurance, Maintenance Grounds, Security, Sewer, Water, Common Areas, Elevator, Reserve Funds, Pool
Carport Spaces: 1
Exterior: Concrete
Flooring: Vinyl
Furnished: Furnished
HOA Fee: $1150/ Monthly
Hot Tub: Yes
Laundry: Laundry Closet, Inside
Parcel#: 28434132200039440
Parking: Assigned, Covered, Detached Carport, Guest, Carport
Parking Notes: Assigned, Covered, Detached Carport, Guest, Carport
Patio/Porch: Porch - Screened, Porch
Pets Allowed: Yes, Number Limit, Size Limit
Restrictions: Buyer Approval Required, Parking - No Commercial Vehicles, Parking - No Motorcycle, Parking - No RV
Security: Fire Alarm, Gated with Guard, Smoke Detector(s)
Sewer: Public Sewer
Special View Info: Intracoastal
Sprinkler: Auto Sprinkler
SQFT Living: 1301
Structure Type: Multi Family
Total Rooms: 6
Utilities: Cable Available, Electricity Available, Sewer Available, Water Available
Water: Public
Waterfront Features: Marina in Community, Intracoastal
Windows: Plantation Shutters

Room Information

Living Room: 13.5 X 15 Level Main
Kitchen: 8 X 10 Level Main
Primary Bedroom: 13 X 15 Level Main
Dining Room: 6 X 10 Level Main
Bedroom 2: 12 X 12 Level Main

Schools

High School: William T. Dwyer
Middle School: Howell L. Watkins
Elementary School: The Conservatory School at North Palm Be

Disclaimer: The accuracy of all information regardless of source, including but not limited to square footage and lot size, is deemed reliable but not guaranteed nor warranted and should be personally verified through personal inspection by and/or with the appropriate professionals.

Location

See details and scored characteristics about this location.

Listing Office: Coastal Realty Group Sales & M

Listing Office Phone: 561-529-0607

Login to my Baird & Warner account





