

Listing Office: Coldwell Banker River Valley, REALTORS
Listing Office Phone: (608) 784-9930
943 Bridger Dr Holmen, WI 54636
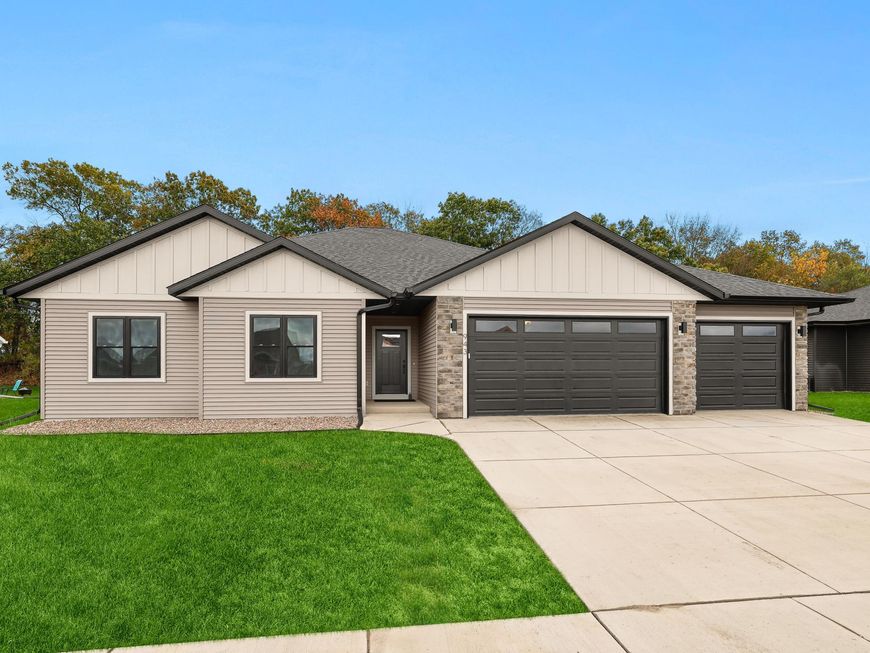
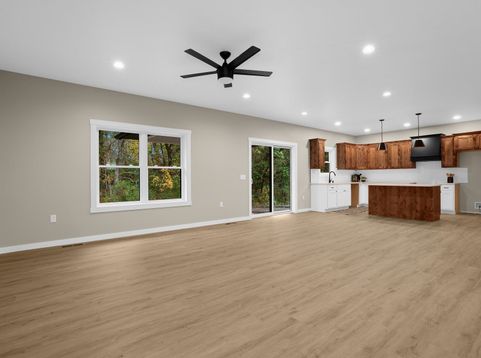
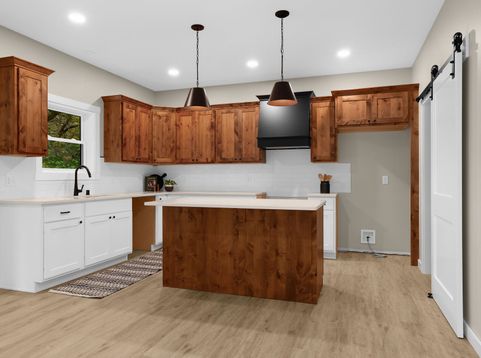
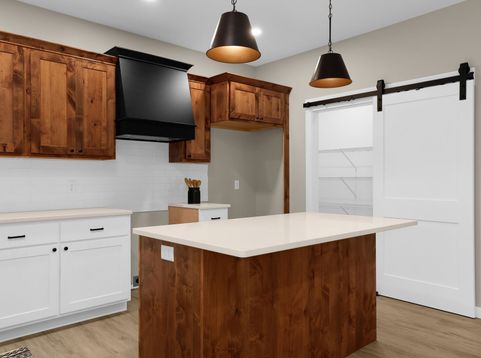
RATE BY DOWN OPTION AVAILABLE WITH OUR PREFERRED LENDER! Most new construction feels open or private, rarely both. This one gives you the open great room, covered patio, & a wooded backyard that gives you something most new construction lots don't, a real sense of privacy out back. Set on a 1/3 acre lot with trees lining the back. Kitchen features a large island & walk-in pantry. 9-ft ceilings throughout. Bedroom layout thoughtfully arranged -- primary suite naturally separated from secondary bedrooms & includes an elevated bathroom that you will want to retreat to. Separate laundry off 3-car garage. Fully finished lower level: rec room, exercise/playroom, 4th bed & full bath. A rare opportunity to own one of the few remaining homes on a beautiful tree-lined lot.

Baird & Warner New Client Care Team Agent Cell: 312.847.5702 Email
Property Details
Feature Descriptions
Room Information
Schools
Disclaimer: The accuracy of all information regardless of source, including but not limited to square footage and lot size, is deemed reliable but not guaranteed nor warranted and should be personally verified through personal inspection by and/or with the appropriate professionals.
Location
See details and scored characteristics about this location.
Select a format below, new window will open and will prompt you to print.


AWARD WINNING SERVICES


GLOBAL REACH & HOME INSURANCE



Information is supplied by seller and other third parties and has not been verified.
Listing data compilation and photo(s) © 2026 – Multiple Listing Service, Inc. – All Rights Reserved .
Data Source: Metro MLS
Privacy Policy / DMCA Notice / ADA Accessibility

