
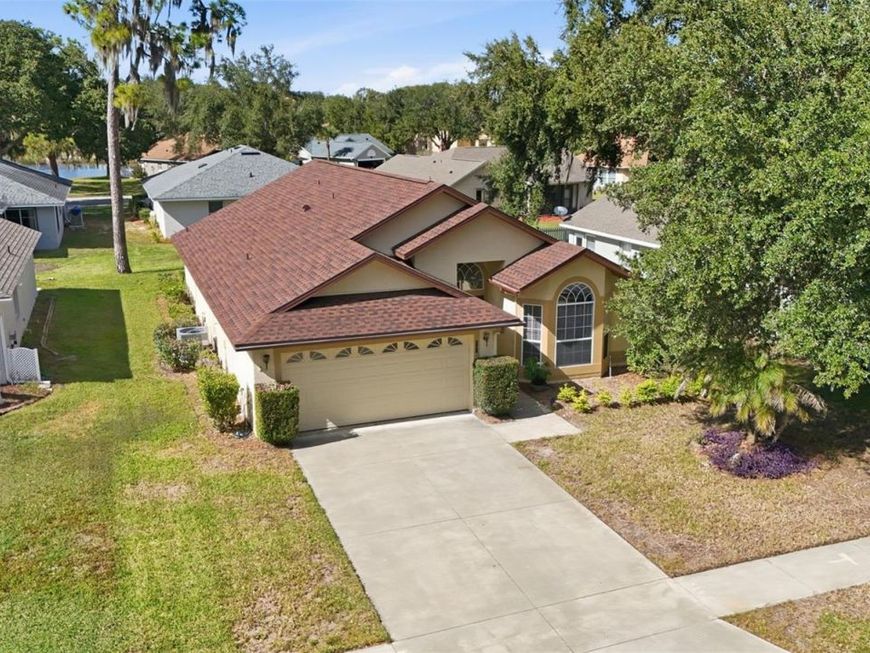
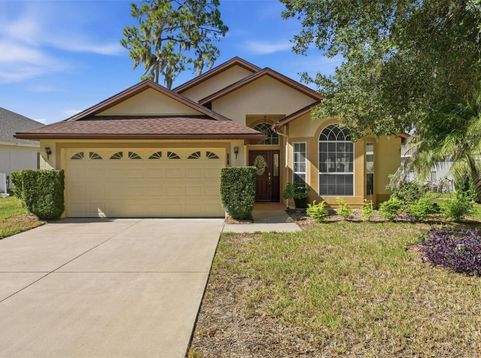
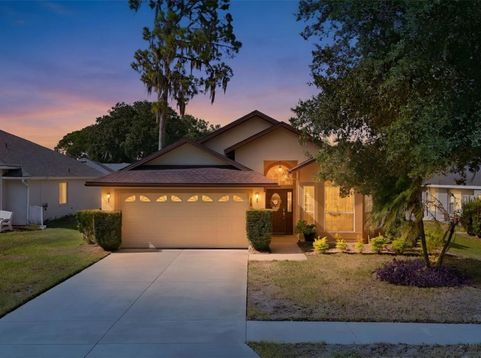
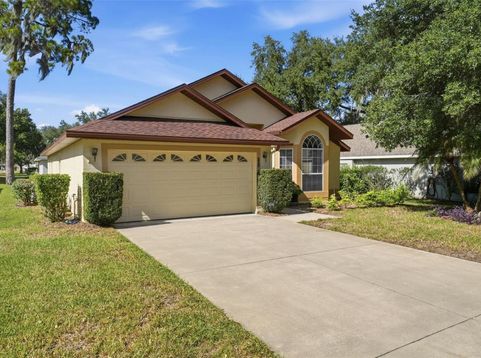
941 Vindale Road Tavares, FL 32778
NEW ROOF 2026 NEW HVAC 2026 COMPLETELY RENOVATED 3 BEDROOMS 2 BATHROOMS LOW $25 MONTHLY HOA GOLF CART FRIENDLY 55+ COMMUNITY Enjoy a fresh start in this completely renovated home with a new roof and HVAC installed in 2026 and an HOA of just $25 per month! From the brand-new kitchen to the fully renovated bathrooms, the work is already done-simply move in and enjoy. The kitchen features new cabinetry, new countertops, new stainless-steel appliances and a sunny breakfast nook framed by large windows. High ceilings and an open living and dining area create a spacious feel, while new tile flooring throughout the living areas and both bathrooms provides easy maintenance. All three bedrooms feature new carpet, complemented by fresh paint and new light fixtures throughout the home. The primary suite offers a walk-in closet and a fully renovated bathroom with a double-sink vanity and walk-in shower. The renovated guest bathroom includes a new vanity and tiled tub/shower combination. Sliding glass doors open to a covered, screened lanai overlooking the backyard-a comfortable spot for morning coffee or relaxing at the end of the day. An indoor laundry room and attached two-car garage add everyday convenience. Located in a golf cart friendly 55+ community close to restaurants, shopping, major highways and hospitals, this home also puts you near the Harris Chain of Lakes for boating, fishing and waterfront recreation. Whether you're looking for a full-time residence or a seasonal Florida retreat, this renovated home is ready for your next chapter. Schedule your private tour today! All information recorded in the MLS is intended to be accurate however, it should be independently verified by buyer and their agent. Some photos have been virtually staged.

Baird & Warner New Client Care Team Agent Cell: 312.847.5702 Email
Property Details
Amenities
Feature Descriptions
Location
See details and scored characteristics about this location.

Listing Office: HARRISON REAL PROPERTY GROUP

Member Participants (and their affiliated licensees, if applicable) shall indicate on their websites that IDX information is provided exclusively for consumers’ personal non-commercial use, that it may not be used for any purpose other than to identify prospective properties consumers may be interested in purchasing, that the data is deemed reliable but is not guaranteed by MLS GRID, and that the use of the MLS GRID Data may be subject to an end user license agreement prescribed by the Member Participant’s applicable MLS if any and as amended from time to time. MLS GRID may, at its discretion, require use of other disclaimers as necessary to protect Member Participant, and/or their MLS from liability.
Based on information submitted to the MLS GRID. All data is obtained from various sources and may not have been verified by broker or MLS GRID. Supplied Open House Information is subject to change without notice. All information should be independently reviewed and verified for accuracy. Properties may or may not be listed by the office/agent presenting the information.
Select a format below, new window will open and will prompt you to print.


AWARD WINNING SERVICES


GLOBAL REACH & HOME INSURANCE



Member Participants (and their affiliated licensees, if applicable) shall indicate on their websites that IDX information is provided exclusively for consumers’ personal non-commercial use, that it may not be used for any purpose other than to identify prospective properties consumers may be interested in purchasing, that the data is deemed reliable but is not guaranteed by MLS GRID, and that the use of the MLS GRID Data may be subject to an end user license agreement prescribed by the Member Participant’s applicable MLS if any and as amended from time to time. MLS GRID may, at its discretion, require use of other disclaimers as necessary to protect Member Participant, and/or their MLS from liability.
Based on information submitted to the MLS GRID. All data is obtained from various sources and may not have been verified by broker or MLS GRID. Supplied Open House Information is subject to change without notice. All information should be independently reviewed and verified for accuracy. Properties may or may not be listed by the office/agent presenting the information.
Privacy Policy / DMCA Notice / ADA Accessibility

