
940 W Glenlake Avenue, Unit 27B Chicago, IL 60660
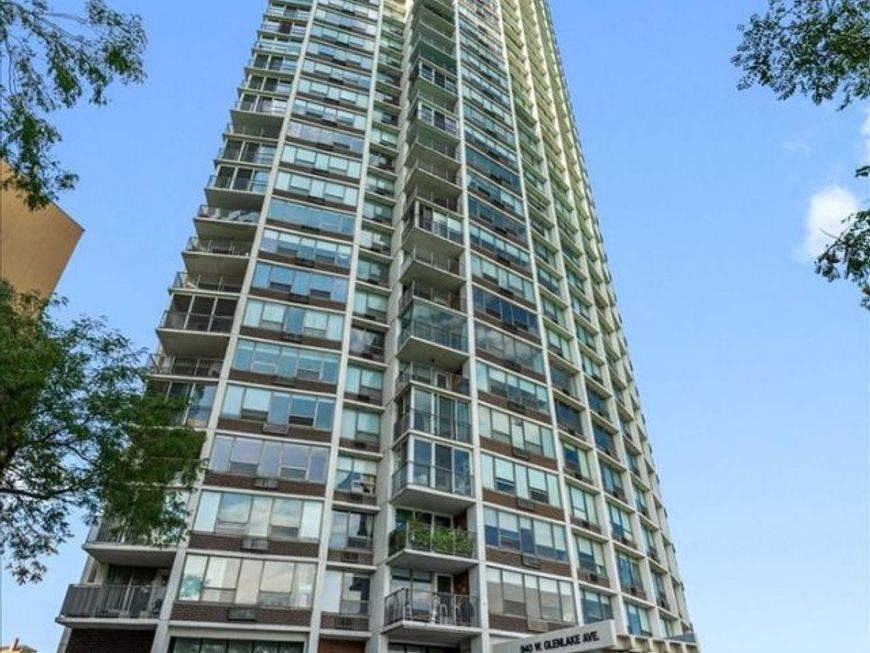
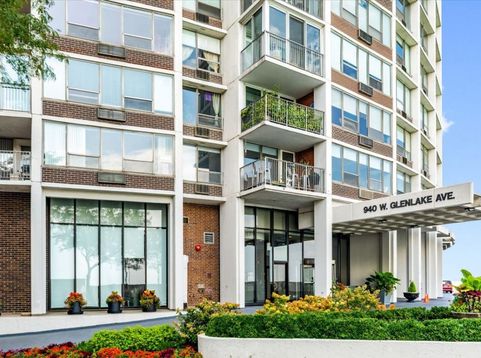
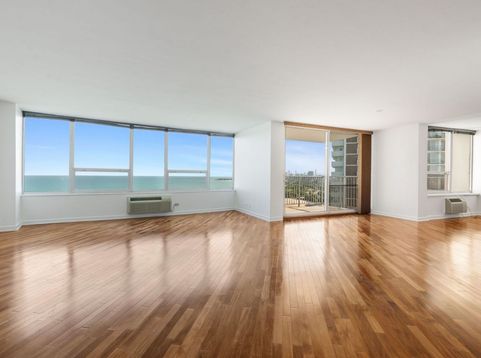
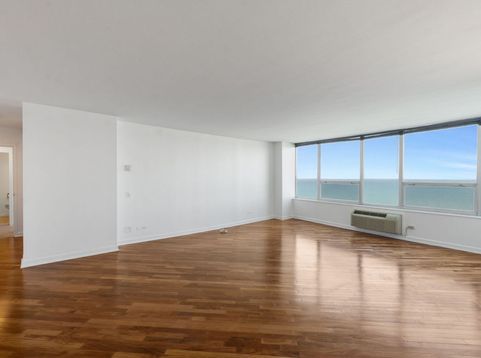
Views, views, views! This gorgeous 2 bedroom/2 bath condo is situated in the coveted B tier at East Point Tower with sweeping views of the Lake, City, and beach! This home has a fantastic open concept floor plan that serves as a great space for everyday living and entertaining. The kitchen boasts granite counters, SS appliances, including a Bosch dishwasher, pantry cabinet, and breakfast bar with room for stools. The enormous living/dining space has plenty of room for a sectional sofa plus space for a huge dining table for ten to twelve guests. The living/dining/kitchen sits adjacent to a gorgeous balcony with unobstructed views. The primary suite is comprised of a huge bedroom with ample room for a king bed, a professionally organized walk-in closet, linen closet, and an ensuite bathroom with a walk-in shower with glass tile. The large secondary bedroom has a huge closet and sits across the hall from a guest bathroom with a tub/shower. This unit also boasts in-unit laundry and tons of closet space. This building has a boutique feel with only four units per floor. East Point Tower is a full amenity building featuring 24-hour door staff, rooftop pool and sun deck, fitness room, sauna, and party room. One storage cage is included. Attached valet parking is $140/month. Rentals are not allowed, but pets are more than welcome! This condo is in the heart of the action with easy access to multiple beaches, the lake front trail, Andersonville, Broadway's incredible shops and restaurants, the Granville Red Line L station, bus lines, Whole Foods, Jewel, and so much more!

Baird & Warner New Client Care Team Agent Cell: 312.847.5702 Email
Property Details
Amenities
Feature Descriptions
Room Information
Schools
Disclaimer: The accuracy of all information regardless of source, including but not limited to square footage and lot size, is deemed reliable but not guaranteed nor warranted and should be personally verified through personal inspection by and/or with the appropriate professionals.
Location
See details and scored characteristics about this location.

Listing Office: @properties Christie's International Real Estate
Listing Office Phone: 773-472-0200

Member Participants (and their affiliated licensees, if applicable) shall indicate on their websites that IDX information is provided exclusively for consumers’ personal non-commercial use, that it may not be used for any purpose other than to identify prospective properties consumers may be interested in purchasing, that the data is deemed reliable but is not guaranteed by MLS GRID, and that the use of the MLS GRID Data may be subject to an end user license agreement prescribed by the Member Participant’s applicable MLS if any and as amended from time to time. MLS GRID may, at its discretion, require use of other disclaimers as necessary to protect Member Participant, and/or their MLS from liability.
Based on information submitted to the MLS GRID. All data is obtained from various sources and may not have been verified by broker or MLS GRID. Supplied Open House Information is subject to change without notice. All information should be independently reviewed and verified for accuracy. Properties may or may not be listed by the office/agent presenting the information.
Select a format below, new window will open and will prompt you to print.


AWARD WINNING SERVICES


GLOBAL REACH & HOME INSURANCE



Member Participants (and their affiliated licensees, if applicable) shall indicate on their websites that IDX information is provided exclusively for consumers’ personal non-commercial use, that it may not be used for any purpose other than to identify prospective properties consumers may be interested in purchasing, that the data is deemed reliable but is not guaranteed by MLS GRID, and that the use of the MLS GRID Data may be subject to an end user license agreement prescribed by the Member Participant’s applicable MLS if any and as amended from time to time. MLS GRID may, at its discretion, require use of other disclaimers as necessary to protect Member Participant, and/or their MLS from liability.
Based on information submitted to the MLS GRID. All data is obtained from various sources and may not have been verified by broker or MLS GRID. Supplied Open House Information is subject to change without notice. All information should be independently reviewed and verified for accuracy. Properties may or may not be listed by the office/agent presenting the information.
Privacy Policy / DMCA Notice / ADA Accessibility

