
Main Photo

36 Photos

Main Photo
Main Photo

939 Pecan Circle Barefoot Bay, FL 32976

$287,000
Active / MLS# B26081731 / Residential - Mobile Home / Barefoot Bay
3 Beds
2 Baths
1186 SqFt

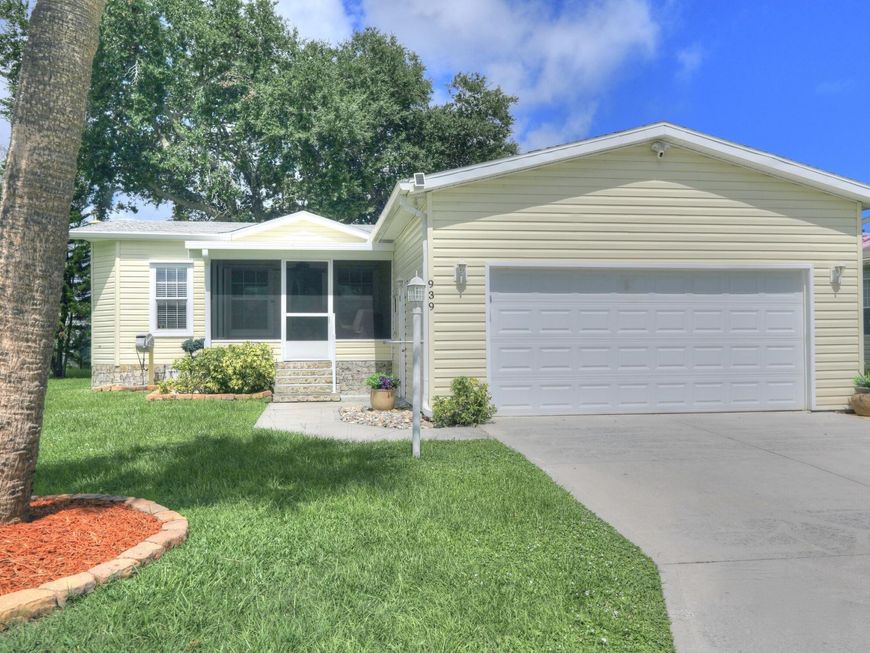
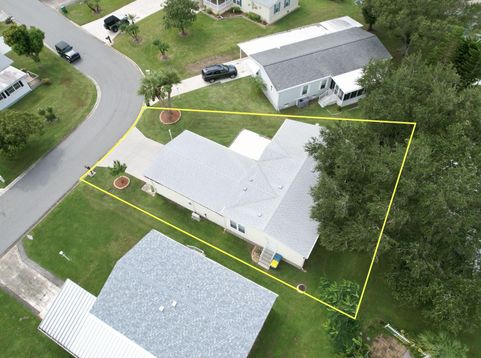
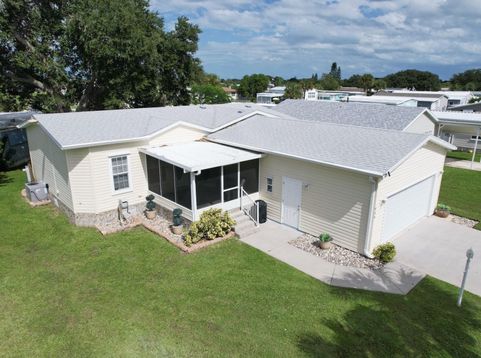
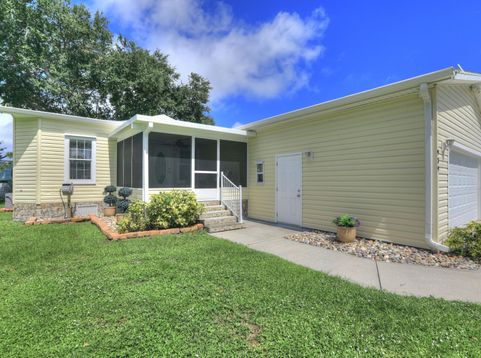
2020 Model with sturdy 2x6 construction and is a 3-bedroom split-plan home offering comfort & thoughtful upgrades throughout. Island kitchen provides welcoming gathering space & flows seamlessly into the living areas, featuring durable plank flooring throughout. Enjoy the added comfort of 9-foot ceilings, an interior laundry room, & a raised screened porch ideal for relaxing or entertaining. The impressive, oversized 22x28, A/C'd two car garage is a standout feature, offering 13-foot ceilings, built-in work benches, & ample shelving for storage or projects. Hurricane shutters provide added peace of mind.

Read More » Read Less »

Baird & Warner New Client Care Team Agent Cell: 312.847.5702 Email

Mortgage Calculator

%
years/fixed
yearly
yearly (est.)
(Payments are an estimate and may vary by lender)

Estimated Payment

$ 1,073.44 per month $738.48 Principal & Interest $251.25 Property Tax $83.71 Homeowner's Insurance
Get your competitive financing options.

Property Details

Property Type: Residential - Mobile Home
Cooling: Ceiling Fan(s), Electric
Garage: 2 car attached
Heating: Central, Electric
Lot Size: 0.12 Acres
Roof Type: Shingle
Stories: 1.0
Taxes: $3,015
Year Built: 2020

Amenities

Kitchen Island
Vaulted Ceiling(s)

Feature Descriptions

Appliances: Dryer, Dishwasher, Electric Range, Refrigerator, Washer, Range
Exterior: Aluminum Siding
Flooring: Vinyl
Furnished: Partially
Guest House Y/N: No
Laundry: Inside, Laundry Room
Parcel#: 303810ju00114091
Parking: Garage, Attached Garage
Parking Notes: Garage, Attached Garage
Patio/Porch: Porch - Screened, Porch
Pets Allowed: Yes, Size Limit
Restrictions: Lease Restrictions
Sewer: Public Sewer
SQFT Living: 1186
Total Rooms: 5
Utilities: Cable Available, Electricity Connected, Water Connected
Water: Public

Room Information

Living Room: 16 X 14
Kitchen: 10 X 11
Primary Bedroom: 14 X 13
Bedroom 2: 10 X 10
Bedroom 3: 11 X 10

Location

See details and scored characteristics about this location.

Listing Office: RE/MAX Crown Realty

Listing Office Phone: 772-589-3054

Login to my Baird & Warner account





