
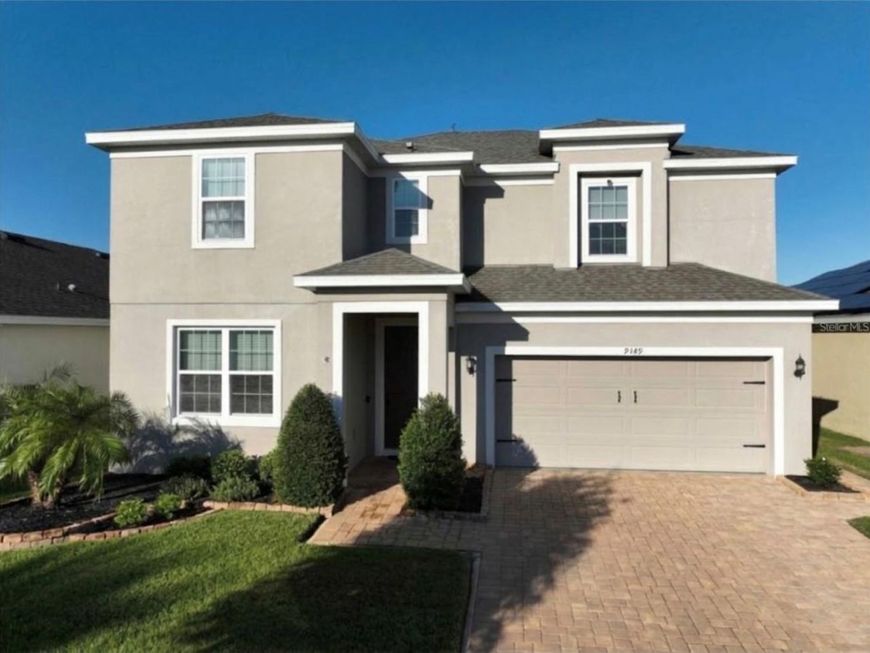
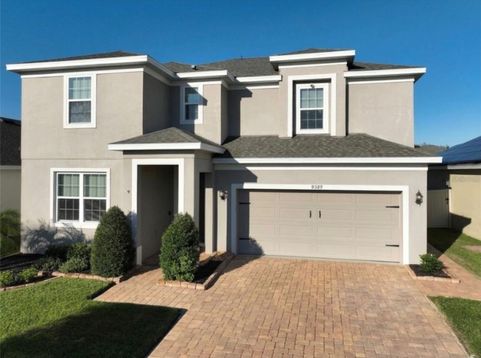
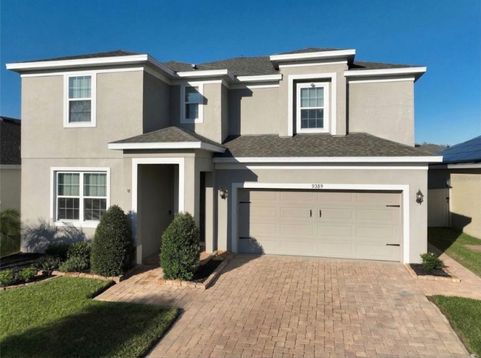
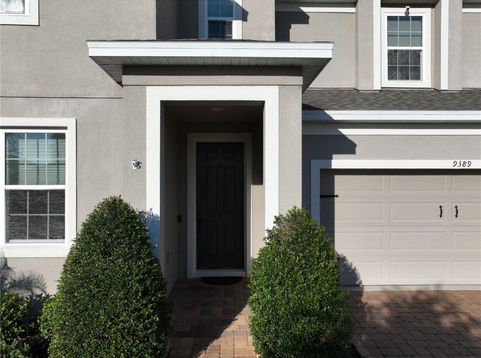
9389 La Salle Street Groveland, FL 34736
JUST LISTED! *CHECK OUT THE 3D VIRTUAL TOUR* This home is PACKED WITH UPGRADES! In Groveland's Cypress Oaks, this 2,586 sq ft home offers 5 BEDROOMS and 3.5 BATHROOMS with refined living spaces. As you come inside, the walls are complemented with WAINSCOTING and the UPGRADED FLOOR TILES set a fresh, clean tone throughout the main floor. There is a sizable BEDROOM ON THE FIRST FLOOR with a bathroom and easy access to the kitchen. The heart of the home has a COLOSSAL GRANITE KITCHEN ISLAND ideal for entertaining and cooking enthusiasts. Off to the left, is an EXPANDED DESIGNER PANTRY with custom shelving, a service station and plenty of room for all the essentials. A CUSTOM GRAND FIREPLACE makes the living area warm and inviting. A great place to watch movies and have quality family time. For comfort and indoor air quality, the AIR HANDLER COMES EQUIPPED WITH AN ULTRAVIOLET SANITATION SYSTEM that helps clean the evaporator coil while warding off pollution. From the dining area, you can easily access the COVERED LANAI with an extended patio for more room to relax, making it perfect for outdoor activities and cookouts. The open second-floor living/family room provides flexible space for office space or hobbies. ALL LIGHTING FIXTURES THROUGHOUT THE HOME HAVE BEEN UPGRADED. GRANITE COUNTERTOPS THROUGHOUT. The UPGRADED FRONT-LOAD WASHER AND DRYER ARE INCLUDED! The garage includes added shelving for and organized storage. The LARGE FENCED IN REAR YARD features lush grass and plenty of room for pets or family get-togethers. Cypress Oaks has a LARGE RESORT-STYLE COMMUNITY POOL, a small and large DOG PARK and a tremendous park with a large Gazebo and best of all, this community has a LOW HOA! Enjoy Florida's Great Outdoors with the South Lake Trail located within walking distance. A short drive to Walt Disney World Resort Resorts and all the attractions central Florida has to offer. Very convenient access to I-4, SR 429 and US 27. To fully appreciate the home and its details, it is a MUST SEE IN PERSON home. Showings are by appointment only. Schedule your private showing today!

Baird & Warner New Client Care Team Agent Cell: 312.847.5702 Email
Property Details
Amenities
Feature Descriptions
Room Information
Schools
Disclaimer: The accuracy of all information regardless of source, including but not limited to square footage and lot size, is deemed reliable but not guaranteed nor warranted and should be personally verified through personal inspection by and/or with the appropriate professionals.
Location
See details and scored characteristics about this location.

Listing Office: EASY STREET REALTY FLORIDA,INC

Member Participants (and their affiliated licensees, if applicable) shall indicate on their websites that IDX information is provided exclusively for consumers’ personal non-commercial use, that it may not be used for any purpose other than to identify prospective properties consumers may be interested in purchasing, that the data is deemed reliable but is not guaranteed by MLS GRID, and that the use of the MLS GRID Data may be subject to an end user license agreement prescribed by the Member Participant’s applicable MLS if any and as amended from time to time. MLS GRID may, at its discretion, require use of other disclaimers as necessary to protect Member Participant, and/or their MLS from liability.
Based on information submitted to the MLS GRID. All data is obtained from various sources and may not have been verified by broker or MLS GRID. Supplied Open House Information is subject to change without notice. All information should be independently reviewed and verified for accuracy. Properties may or may not be listed by the office/agent presenting the information.
Select a format below, new window will open and will prompt you to print.


AWARD WINNING SERVICES


GLOBAL REACH & HOME INSURANCE



Member Participants (and their affiliated licensees, if applicable) shall indicate on their websites that IDX information is provided exclusively for consumers’ personal non-commercial use, that it may not be used for any purpose other than to identify prospective properties consumers may be interested in purchasing, that the data is deemed reliable but is not guaranteed by MLS GRID, and that the use of the MLS GRID Data may be subject to an end user license agreement prescribed by the Member Participant’s applicable MLS if any and as amended from time to time. MLS GRID may, at its discretion, require use of other disclaimers as necessary to protect Member Participant, and/or their MLS from liability.
Based on information submitted to the MLS GRID. All data is obtained from various sources and may not have been verified by broker or MLS GRID. Supplied Open House Information is subject to change without notice. All information should be independently reviewed and verified for accuracy. Properties may or may not be listed by the office/agent presenting the information.
Privacy Policy / DMCA Notice / ADA Accessibility

