

Listing Office: Powers Realty Group
9373 N Lake Dr Bayside, WI 53217
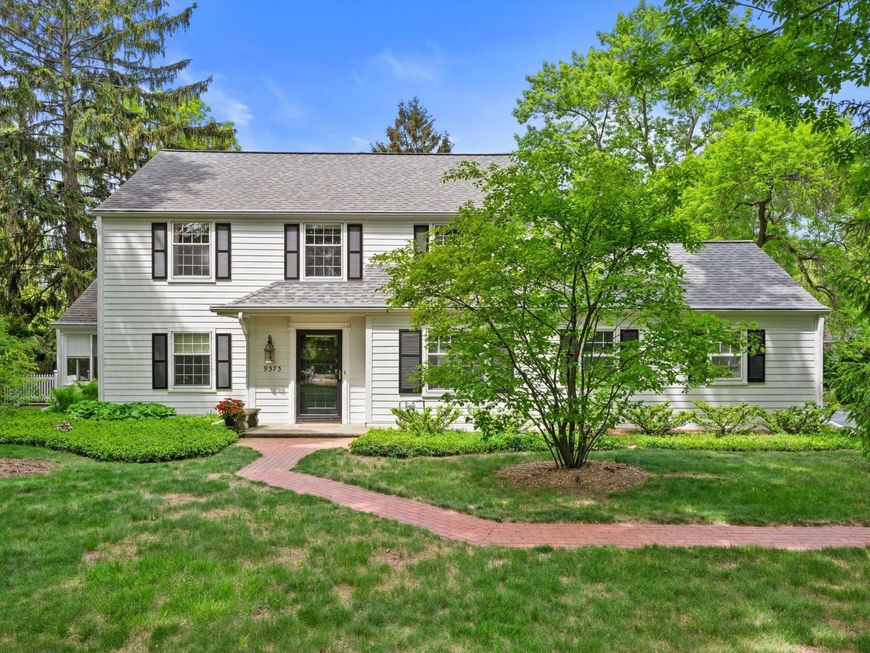
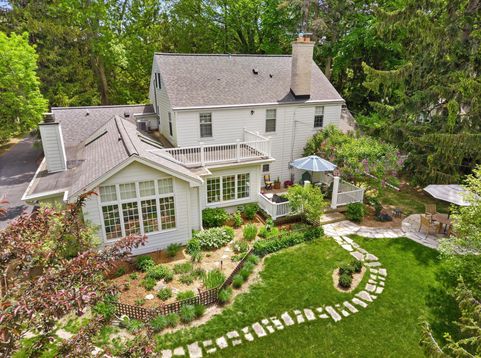
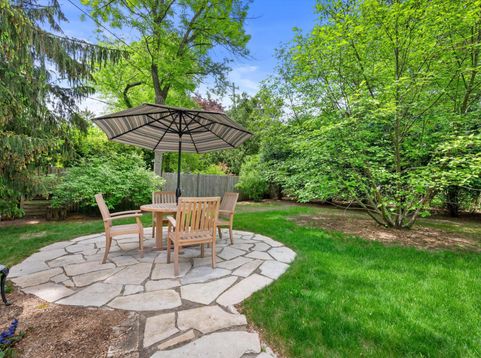
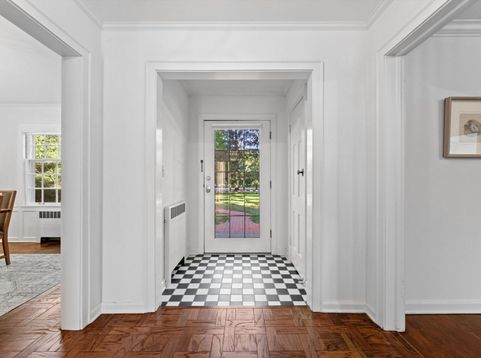
Charming colonial nestled in Bayside, north of the ''Lions'' offers a remodeled custom Kitchen with an expansive family addition and cozy dining nook overlooking enchanting backyard oasis. Stately entrance greets guest and flows effortlessly into expansive Living room with natural fireplace, built-ins and an adorable French doored to sun porch. Formal dining room with moldings opens into custom white kitchen with breakfast bar, solid surface counters, and an inviting 17x14 outdoor deck. Soaring ceiling with skylights in family room offer 2nd fireplace, walk-in closet and attached full bath offering a possible first floor primary. Three bedrooms up, remodeled bath and cool walk-up attic offer additional space and storage.. Rec. room, attached garage and such a great vibe.

Baird & Warner New Client Care Team Agent Cell: 312.847.5702 Email
Property Details
Feature Descriptions
Room Information
Schools
Disclaimer: The accuracy of all information regardless of source, including but not limited to square footage and lot size, is deemed reliable but not guaranteed nor warranted and should be personally verified through personal inspection by and/or with the appropriate professionals.
Location
See details and scored characteristics about this location.
Select a format below, new window will open and will prompt you to print.


AWARD WINNING SERVICES


GLOBAL REACH & HOME INSURANCE



Information is supplied by seller and other third parties and has not been verified.
Listing data compilation and photo(s) © 2026 – Multiple Listing Service, Inc. – All Rights Reserved .
Data Source: Metro MLS
Privacy Policy / DMCA Notice / ADA Accessibility

