
9367 254th Terrace O'brien, FL 32071
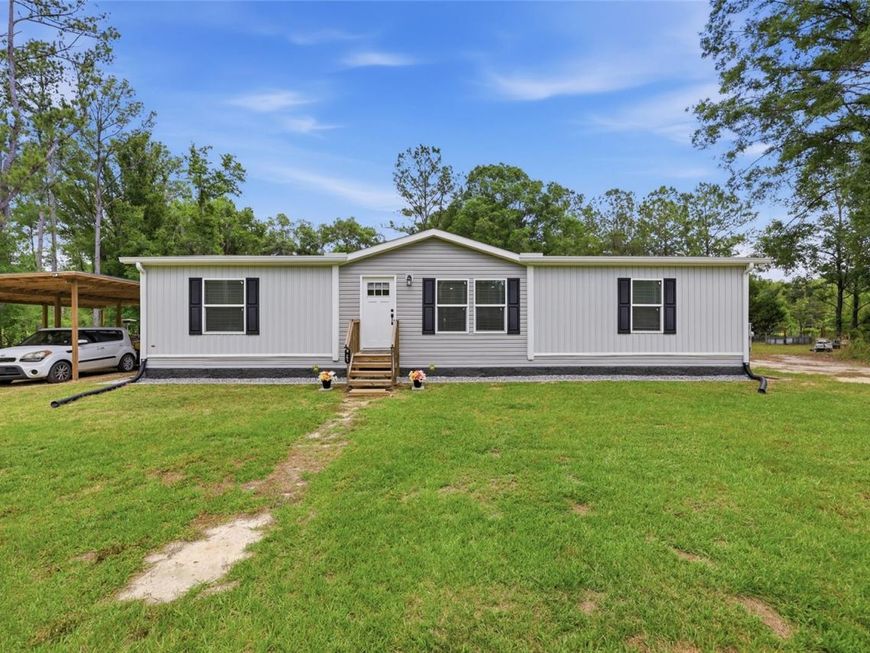
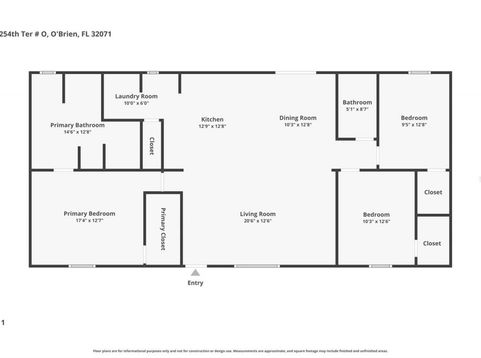
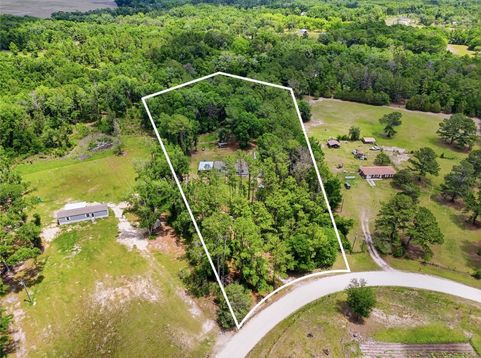
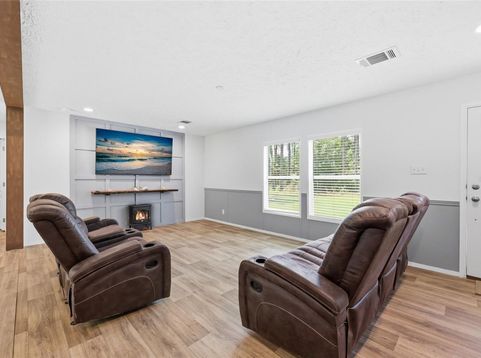
COUNTRY COMFORT, PRIVACY, AND ROOM TO GROW! Set on over 5 private, gated acres in O'Brien, this beautifully maintained 2023 manufactured home offers modern amenities and space to enjoy the North Florida countryside. Whether you're looking for a peaceful retreat or a place to begin your homesteading dreams, this property has plenty to offer. The 3-bedroom, 2-bathroom home features an open layout with a split-bedroom floor plan, combining inviting gathering spaces with comfortable privacy. Tape-and-textured walls in the common areas add a polished touch, while the spacious kitchen includes all kitchen appliances. A washer and dryer and partial furnishings are also included, making your move that much easier. Outside, a detached 4-car carport provides covered parking, and a 53-foot storage container with shelving offers generous space for tools, equipment, hobbies, or a workshop. Partial gutters are already installed, and two garden areas (one raised bed and one traditional garden) are ready for your vegetables or flowers. With acreage to spread out and room to make it your own, the possibilities are yours to explore. Enjoy the peaceful setting with the Suwannee River and North Florida's freshwater springs nearby for boating, kayaking, swimming, and outdoor adventures. Come discover the space, comfort, and country lifestyle waiting for you in O'Brien!

Baird & Warner New Client Care Team Agent Cell: 312.847.5702 Email
Property Details
Amenities
Feature Descriptions
Location
See details and scored characteristics about this location.

Listing Office: POINTER PROPERTIES

Member Participants (and their affiliated licensees, if applicable) shall indicate on their websites that IDX information is provided exclusively for consumers’ personal non-commercial use, that it may not be used for any purpose other than to identify prospective properties consumers may be interested in purchasing, that the data is deemed reliable but is not guaranteed by MLS GRID, and that the use of the MLS GRID Data may be subject to an end user license agreement prescribed by the Member Participant’s applicable MLS if any and as amended from time to time. MLS GRID may, at its discretion, require use of other disclaimers as necessary to protect Member Participant, and/or their MLS from liability.
Based on information submitted to the MLS GRID. All data is obtained from various sources and may not have been verified by broker or MLS GRID. Supplied Open House Information is subject to change without notice. All information should be independently reviewed and verified for accuracy. Properties may or may not be listed by the office/agent presenting the information.
Select a format below, new window will open and will prompt you to print.


AWARD WINNING SERVICES


GLOBAL REACH & HOME INSURANCE



Member Participants (and their affiliated licensees, if applicable) shall indicate on their websites that IDX information is provided exclusively for consumers’ personal non-commercial use, that it may not be used for any purpose other than to identify prospective properties consumers may be interested in purchasing, that the data is deemed reliable but is not guaranteed by MLS GRID, and that the use of the MLS GRID Data may be subject to an end user license agreement prescribed by the Member Participant’s applicable MLS if any and as amended from time to time. MLS GRID may, at its discretion, require use of other disclaimers as necessary to protect Member Participant, and/or their MLS from liability.
Based on information submitted to the MLS GRID. All data is obtained from various sources and may not have been verified by broker or MLS GRID. Supplied Open House Information is subject to change without notice. All information should be independently reviewed and verified for accuracy. Properties may or may not be listed by the office/agent presenting the information.
Privacy Policy / DMCA Notice / ADA Accessibility

