
934 Fair Oaks Avenue Oak Park, IL 60302
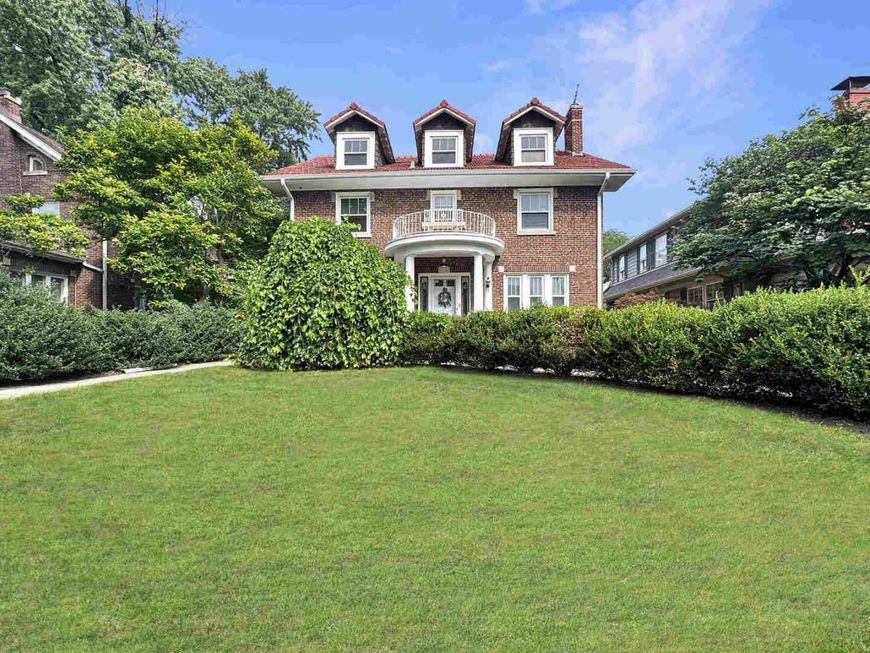
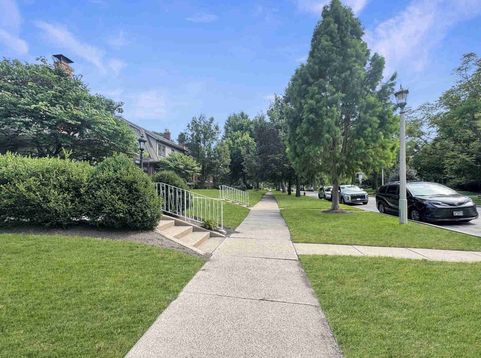
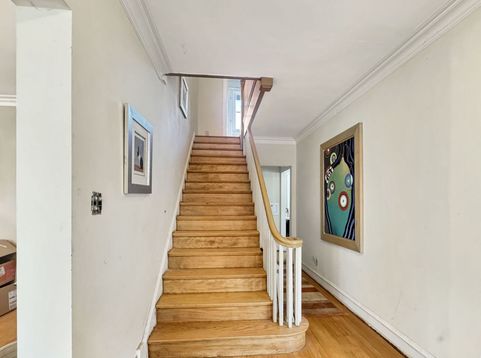
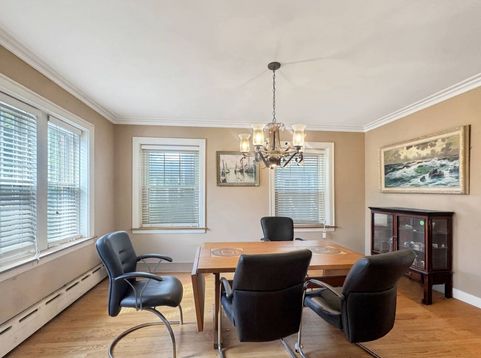
NORTH OAK PARK. CLASSIC CHARACTER. INCREDIBLE POTENTIAL. Welcome to 934 Fair Oaks, where timeless Oak Park character, exceptional curb appeal, and a sought-after North Oak Park location come together. This distinctive 3-bedroom + flex 4th bedroom/bonus room, 2.1-bath home offers the space today's buyers are looking for, along with the opportunity to update and personalize a home that already possesses wonderful bones, quality features, and architectural character. From the beautiful Spanish-tile roof on both the home and garage to the professionally landscaped backyard, this property makes an impression before you ever step through the front door. Inside, you'll discover the warmth and craftsmanship you'd hope to find in a classic Oak Park home. Oak hardwood floors extend throughout all three bedrooms, the living room, and dining room, while a wood-burning fireplace creates a natural focal point and gathering place. Another significant improvement has already been taken care of: the home's windows were replaced approximately six years ago with Alside windows, combining the character of an established home with an important modern upgrade. The generous floor plan also includes a flex 4th bedroom/bonus room on the second floor that opens directly onto the rooftop deck, creating a unique and versatile space that could serve as a bedroom, home office, den, studio, or private retreat. An attached three-season room overlooking the professionally landscaped backyard provides another wonderful place to relax, while the unfinished basement offers additional possibilities for storage, recreation, hobbies, or future improvement. And then there's the location. Situated on beautiful Fair Oaks Avenue in North Oak Park, the mature tree-lined street creates an inviting boulevard feel, giving the setting a sense of character and distinction from the moment you arrive. You're surrounded by distinctive architecture, established streetscapes, and the neighborhood charm that makes Oak Park such a special place to call home. Not a cookie-cutter renovation. Not a house stripped of its personality. A classic Oak Park home with character, important improvements, and the opportunity to make it distinctly your own. The bones. The character. The location. Now bring your vision.

Baird & Warner New Client Care Team Agent Cell: 312.847.5702 Email
Property Details
Amenities
Feature Descriptions
Room Information
Schools
Disclaimer: The accuracy of all information regardless of source, including but not limited to square footage and lot size, is deemed reliable but not guaranteed nor warranted and should be personally verified through personal inspection by and/or with the appropriate professionals.
Location
See details and scored characteristics about this location.

Listing Office: Keller Williams Premiere Properties
Listing Office Phone: 630-545-9860

Member Participants (and their affiliated licensees, if applicable) shall indicate on their websites that IDX information is provided exclusively for consumers’ personal non-commercial use, that it may not be used for any purpose other than to identify prospective properties consumers may be interested in purchasing, that the data is deemed reliable but is not guaranteed by MLS GRID, and that the use of the MLS GRID Data may be subject to an end user license agreement prescribed by the Member Participant’s applicable MLS if any and as amended from time to time. MLS GRID may, at its discretion, require use of other disclaimers as necessary to protect Member Participant, and/or their MLS from liability.
Based on information submitted to the MLS GRID. All data is obtained from various sources and may not have been verified by broker or MLS GRID. Supplied Open House Information is subject to change without notice. All information should be independently reviewed and verified for accuracy. Properties may or may not be listed by the office/agent presenting the information.
Select a format below, new window will open and will prompt you to print.


AWARD WINNING SERVICES


GLOBAL REACH & HOME INSURANCE



Member Participants (and their affiliated licensees, if applicable) shall indicate on their websites that IDX information is provided exclusively for consumers’ personal non-commercial use, that it may not be used for any purpose other than to identify prospective properties consumers may be interested in purchasing, that the data is deemed reliable but is not guaranteed by MLS GRID, and that the use of the MLS GRID Data may be subject to an end user license agreement prescribed by the Member Participant’s applicable MLS if any and as amended from time to time. MLS GRID may, at its discretion, require use of other disclaimers as necessary to protect Member Participant, and/or their MLS from liability.
Based on information submitted to the MLS GRID. All data is obtained from various sources and may not have been verified by broker or MLS GRID. Supplied Open House Information is subject to change without notice. All information should be independently reviewed and verified for accuracy. Properties may or may not be listed by the office/agent presenting the information.
Privacy Policy / DMCA Notice / ADA Accessibility

