


Listing Office: Coldwell Banker Realty
Listing Office Phone: (262) 334-5589
933 Juniper Ln Hartford, WI 53027
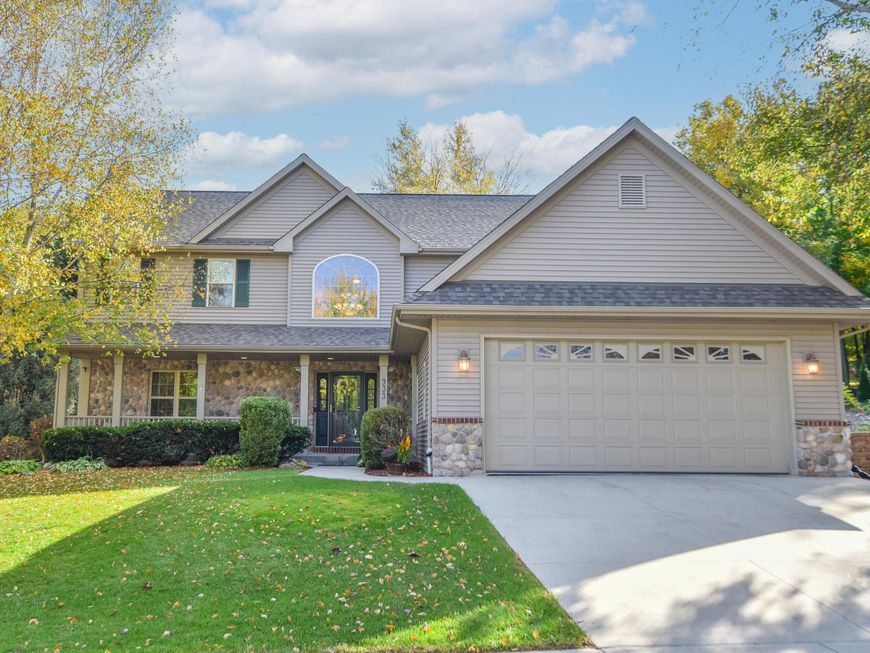
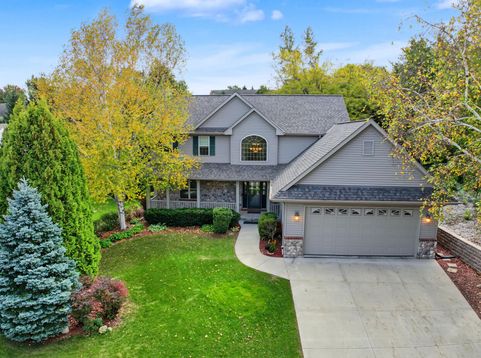
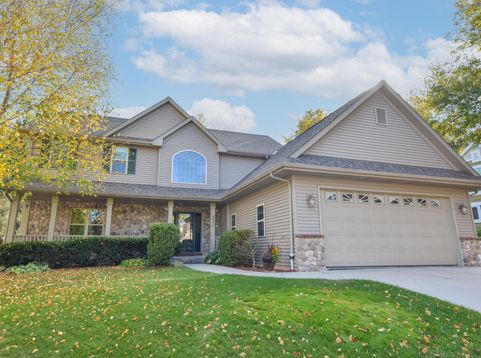
Charming colonial with inviting front porch welcomes you into large 2 story foyer. Living room w/gas or wood burning fireplace,offers roomy area for family or entertaining. Large center island, pantry, numerous cabinets perfect for the gourmet & family gathering in spacious kitchen. Adjoining bright dining area overlooks deck & yard. Laundry/mud room w/storage & space for entry from extra deep & wide garage. Entire first floor boasts 9 foot ceilings. Roomy primary bedroom with walk in closet & bath featuring jetted tub,double shower & double sinks. Both additional upper bedrooms are roomy w/large closets. Home sits on large lot with many trees to offer privacy,allows space for entertaing guests & area for family fun & relaxation. Basement w/high ceilings & plumbed for bath ready for ideas!

Baird & Warner New Client Care Team Agent Cell: 312.847.5702 Email
Property Details
Feature Descriptions
Room Information
Schools
Disclaimer: The accuracy of all information regardless of source, including but not limited to square footage and lot size, is deemed reliable but not guaranteed nor warranted and should be personally verified through personal inspection by and/or with the appropriate professionals.
Location
See details and scored characteristics about this location.
Select a format below, new window will open and will prompt you to print.


AWARD WINNING SERVICES


GLOBAL REACH & HOME INSURANCE



Information is supplied by seller and other third parties and has not been verified.
Listing data compilation and photo(s) © 2026 – Multiple Listing Service, Inc. – All Rights Reserved .
Data Source: Metro MLS
Privacy Policy / DMCA Notice / ADA Accessibility

