

Listing Office: MELGES Real Estate, LLC
Listing Office Phone: (262) 249-7653
930 Alpine Dr Fontana, WI 53125
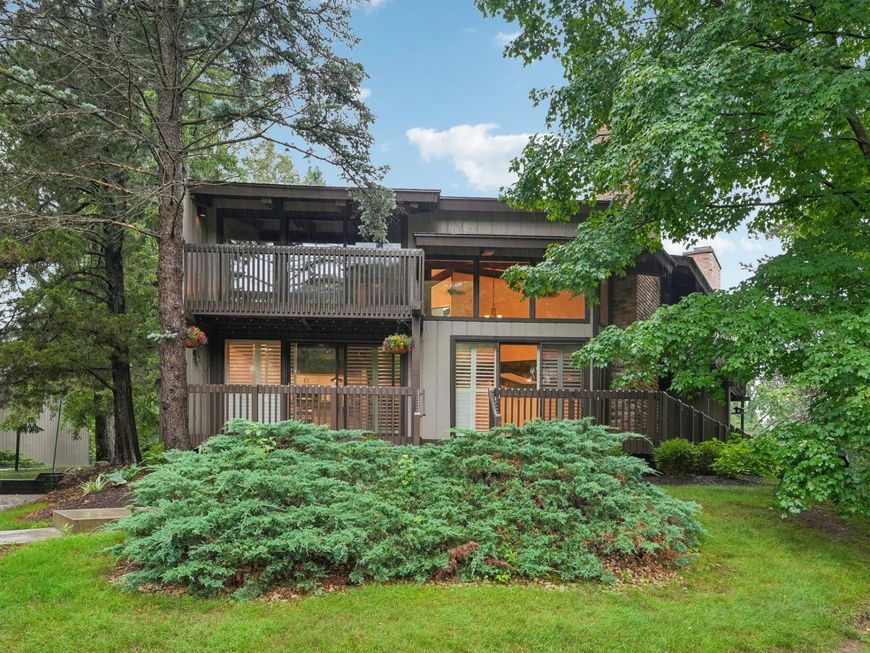
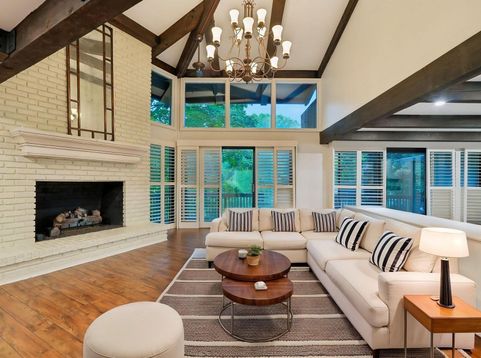
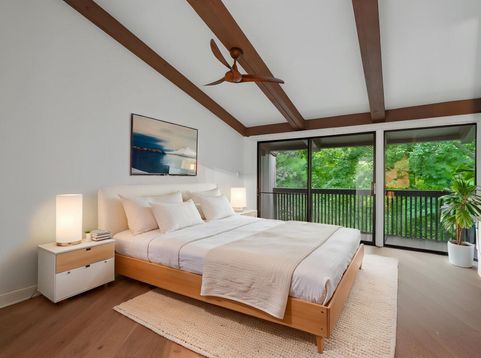
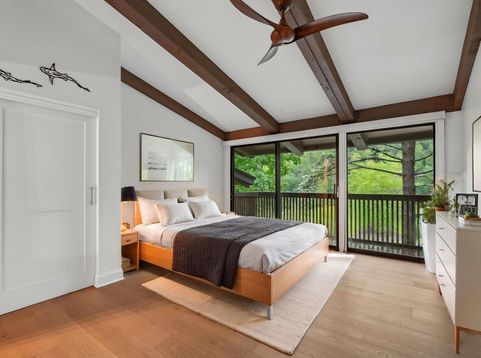
Tucked into one of Abbey Hill's most private settings, this beautifully updated 2BR/2BA residence blends contemporary design with the elegance of a luxury retreat. Soaring vaulted beamed ceilings crown the expansive great room with a newer fireplace, wet bar, walls of glass and a wraparound deck overlooking the tree-lined backdrop. The open kitchen features granite counters, soft-close cabinetry, island and generous dining area. Updates include wood floors, recessed lighting and 2024 furnace/AC. A private walkway, garage and adjacent parking add ease. Abbey Hill amenities include an outdoor pool, clubhouse and additional guest suites for visiting family & friends - all just minutes from Fontana's lakefront restaurants, shops, beach and marina. Beautiful every season!

Baird & Warner New Client Care Team Agent Cell: 312.847.5702 Email
Property Details
Feature Descriptions
Room Information
Schools
Disclaimer: The accuracy of all information regardless of source, including but not limited to square footage and lot size, is deemed reliable but not guaranteed nor warranted and should be personally verified through personal inspection by and/or with the appropriate professionals.
Location
See details and scored characteristics about this location.
Select a format below, new window will open and will prompt you to print.


AWARD WINNING SERVICES


GLOBAL REACH & HOME INSURANCE



Information is supplied by seller and other third parties and has not been verified.
Listing data compilation and photo(s) © 2026 – Multiple Listing Service, Inc. – All Rights Reserved .
Data Source: Metro MLS
Privacy Policy / DMCA Notice / ADA Accessibility

