
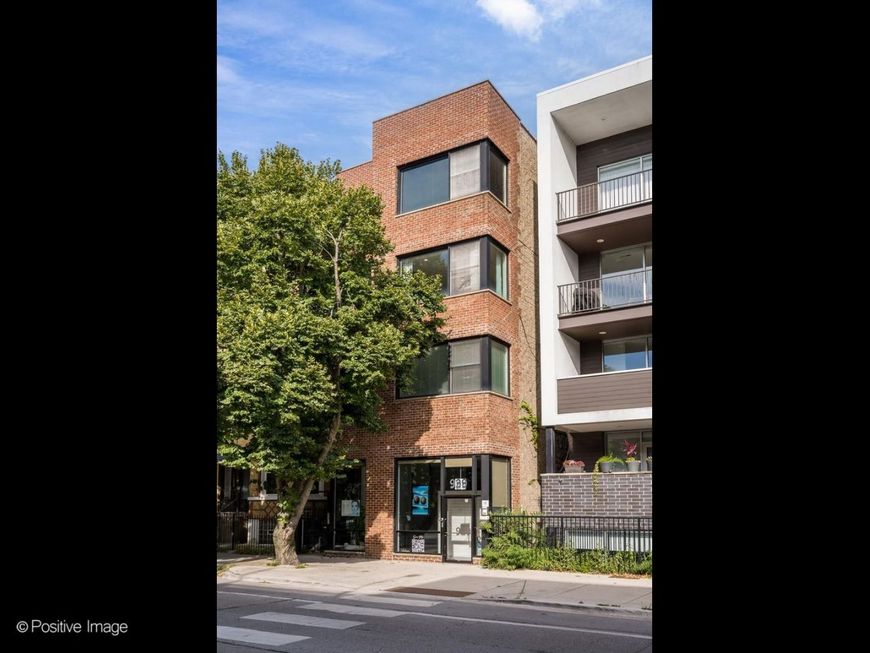
929 N Damen Avenue, Unit 2 Chicago, IL 60622
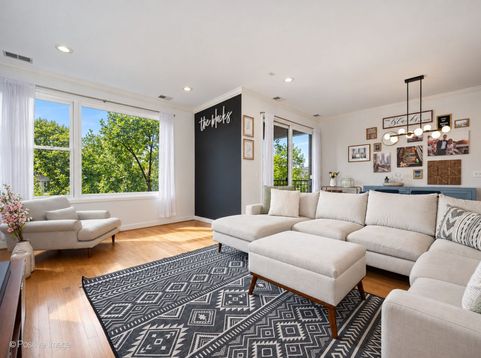
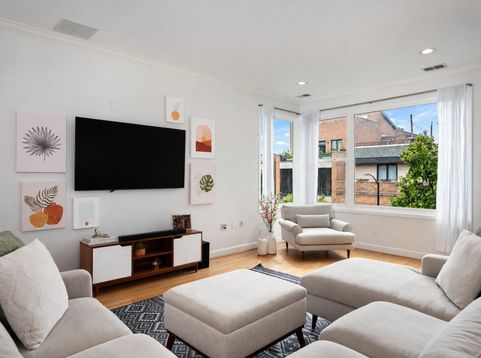
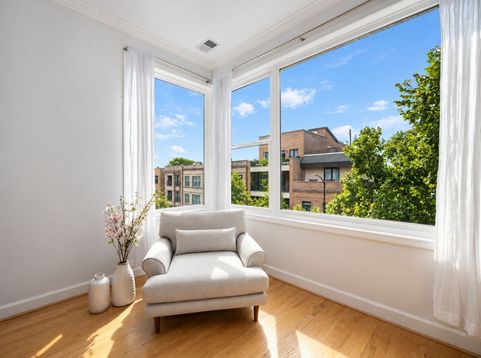
This beautifully updated and spacious 3 Bedroom + 2 Bathroom condo offers an open concept floor plan & is situated in the heart of Ukrainian Village close to restaurants, boutiques and so many neighborhood amenities! This expansive home has no lack of west-facing windows, flooding in daylight at all hours. The heart of the home is the updated kitchen, featuring shaker style cabinetry, custom hardware and pendants, decorative backsplash, stainless steel appliances, and tons of countertop space for meal prep and breakfast bar seating. The kitchen opens up into the spacious living room with large bay windows, one of two private balconies, and leads to the dedicated dining space anchored by a refaced fireplace with custom wood mantle. Down the hall is the primary bedroom featuring another private balcony for entertaining, a professionally organized walk-in closet, and ensuite bathroom that's been completely gutted! The bathroom has all new tiling throughout, designer lighting, hardware, mirrors, vanity, quartz countertops & finished with a highly sought after linen closet for great storage! Both the second and third bedrooms are amply sized, each having its own walk-in & organized closet. This beautiful condo offers a stackable Washer/Dryer, coat/pantry closet, oak hardwood floors throughout, a second full bathroom & 1 exterior parking space included in the price. Not to be missed are the views from the commonly owned rooftop (no deck) and brand new (2026) roof! The building was sealed this past year. Only a couple blocks away are Division St. & Chicago Ave., full of endless restaurant, boutiques, cafes & local coffeeshop options! Some fan favorites are Black Dog Gelato, Kasama, Lao Peng You, Colectivo, Forbidden Root, West Town Bakery & so much more. Mariano's grocery store nearby, along with the Wicker Park Farmer's Market & Commercial Kids Park. Easy access to 90/94, 290, multiple CTA routes & neighboring Wicker Park, West Town, Fulton & downtown! Welcome to the center of the city without compromising space, updates & lifestyle.

Baird & Warner New Client Care Team Agent Cell: 312.847.5702 Email
Property Details
Amenities
Feature Descriptions
Room Information
Schools
Disclaimer: The accuracy of all information regardless of source, including but not limited to square footage and lot size, is deemed reliable but not guaranteed nor warranted and should be personally verified through personal inspection by and/or with the appropriate professionals.
Location
See details and scored characteristics about this location.

Listing Office: Compass
Listing Office Phone: 773-466-7150

Member Participants (and their affiliated licensees, if applicable) shall indicate on their websites that IDX information is provided exclusively for consumers’ personal non-commercial use, that it may not be used for any purpose other than to identify prospective properties consumers may be interested in purchasing, that the data is deemed reliable but is not guaranteed by MLS GRID, and that the use of the MLS GRID Data may be subject to an end user license agreement prescribed by the Member Participant’s applicable MLS if any and as amended from time to time. MLS GRID may, at its discretion, require use of other disclaimers as necessary to protect Member Participant, and/or their MLS from liability.
Based on information submitted to the MLS GRID. All data is obtained from various sources and may not have been verified by broker or MLS GRID. Supplied Open House Information is subject to change without notice. All information should be independently reviewed and verified for accuracy. Properties may or may not be listed by the office/agent presenting the information.
Select a format below, new window will open and will prompt you to print.


AWARD WINNING SERVICES


GLOBAL REACH & HOME INSURANCE



Member Participants (and their affiliated licensees, if applicable) shall indicate on their websites that IDX information is provided exclusively for consumers’ personal non-commercial use, that it may not be used for any purpose other than to identify prospective properties consumers may be interested in purchasing, that the data is deemed reliable but is not guaranteed by MLS GRID, and that the use of the MLS GRID Data may be subject to an end user license agreement prescribed by the Member Participant’s applicable MLS if any and as amended from time to time. MLS GRID may, at its discretion, require use of other disclaimers as necessary to protect Member Participant, and/or their MLS from liability.
Based on information submitted to the MLS GRID. All data is obtained from various sources and may not have been verified by broker or MLS GRID. Supplied Open House Information is subject to change without notice. All information should be independently reviewed and verified for accuracy. Properties may or may not be listed by the office/agent presenting the information.
Privacy Policy / DMCA Notice / ADA Accessibility

