

Listing Office: Coldwell Banker Realty
Listing Office Phone: (414) 277-9500
929 N Astor St, Unit 408 Milwaukee, WI 53202
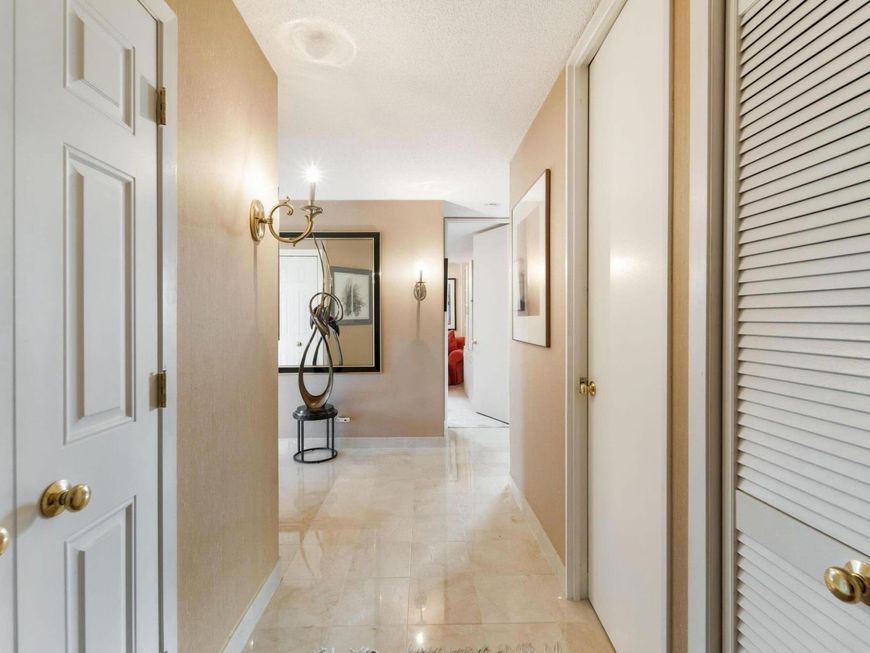
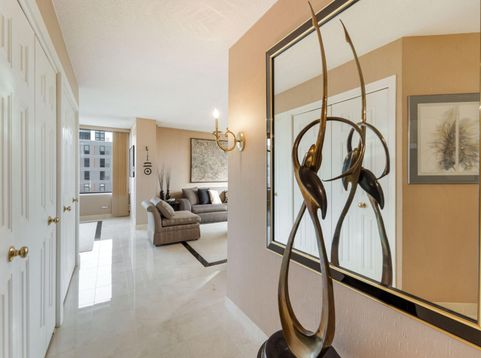
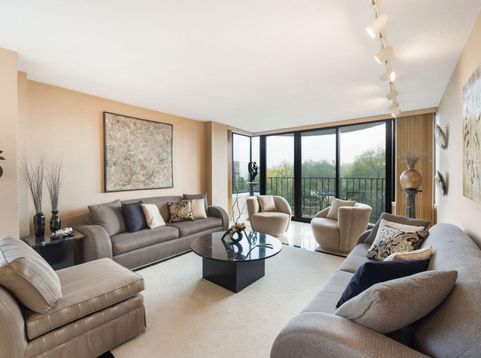
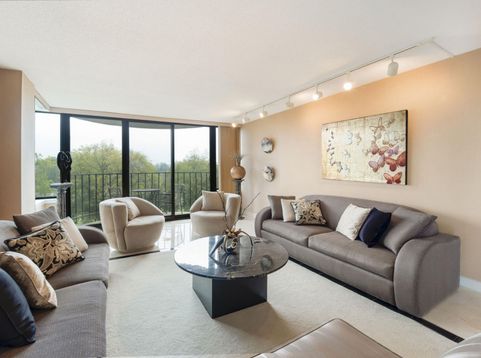
From the moment you open the door you can sense the aesthetic of fine materials and finishes chosen for this high-end, high-design, east-facing corner unit. Numerous bespoke built-ins and first-rate renovations, all with careful consideration to detail inside and out, was a collaboration between the owner and an ASID, NCID-credentialed interior designer who lives in and is intimately familiar with the building. Marble tile floors and baseboards, black marble inlays, silk wallpaper and blinds, soft luxurious bedroom carpeting, granite countertops and tile, custom cabinetry with negative reveals on top, a private bar, accent lighting, Kohler and Moen fixtures, everything chosen to a high standard. All this plus the view of the trees, the lake beyond, and premium Regency House amenities

Baird & Warner New Client Care Team Agent Cell: 312.847.5702 Email
Property Details
Feature Descriptions
Room Information
Schools
Disclaimer: The accuracy of all information regardless of source, including but not limited to square footage and lot size, is deemed reliable but not guaranteed nor warranted and should be personally verified through personal inspection by and/or with the appropriate professionals.
Location
See details and scored characteristics about this location.
Select a format below, new window will open and will prompt you to print.


AWARD WINNING SERVICES


GLOBAL REACH & HOME INSURANCE



Information is supplied by seller and other third parties and has not been verified.
Listing data compilation and photo(s) © 2026 – Multiple Listing Service, Inc. – All Rights Reserved .
Data Source: Metro MLS
Privacy Policy / DMCA Notice / ADA Accessibility

