



Listing Office: Keller Williams Milwaukee North Shore
Listing Office Phone: (414) 962-3605
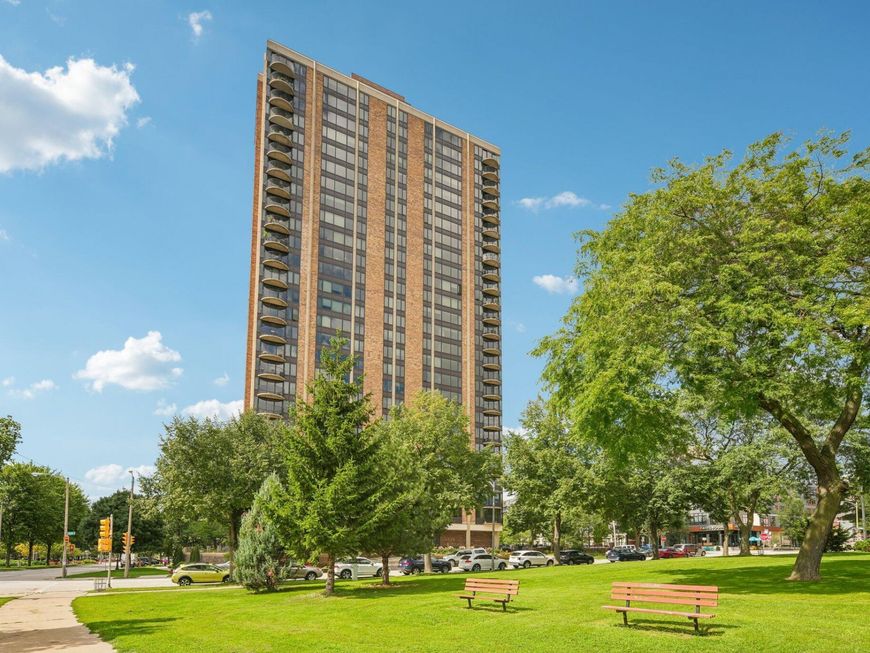
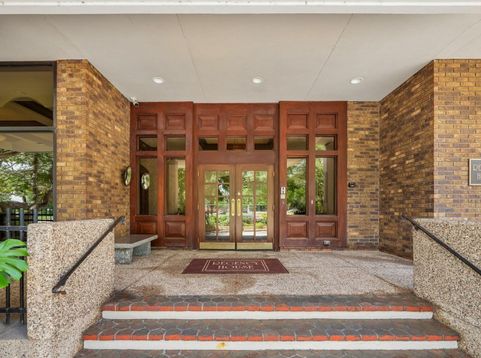
929 N Astor St, Unit 2307 Milwaukee, WI 53202
Located on the 23rd floor, this unit features stunning city views & dramatic sunsets, AND glorious sunrises over the lake. The bright floor plan offers an open flow between the living and dining areas, complemented by a functional eat in kitchen with a beautiful built in granite island. The spacious primary suite provides a comfortable retreat,. This home also includes a dedicated home office or future guest room. Enjoy high-rise living with excellent amenities including an outdoor pool, security, and on-site management. Outstanding location steps from lakefront parks, dining, and city events! Unit 2305 MLS #1979063 and 2307 MLS # 197066 are adjacent to one another and offer a rare & versatile opportunity to easily combine the 2 units allowing you to enjoy both city and lake views.

Baird & Warner New Client Care Team Agent Cell: 312.847.5702 Email
Property Details
Feature Descriptions
Schools
Disclaimer: The accuracy of all information regardless of source, including but not limited to square footage and lot size, is deemed reliable but not guaranteed nor warranted and should be personally verified through personal inspection by and/or with the appropriate professionals.
Location
See details and scored characteristics about this location.
Select a format below, new window will open and will prompt you to print.


AWARD WINNING SERVICES


GLOBAL REACH & HOME INSURANCE



Information is supplied by seller and other third parties and has not been verified.
Listing data compilation and photo(s) © 2026 – Multiple Listing Service, Inc. – All Rights Reserved .
Data Source: Metro MLS
Privacy Policy / DMCA Notice / ADA Accessibility

