



Listing Office: Keller Williams Milwaukee North Shore
Listing Office Phone: (414) 962-3605
929 N Astor St, Unit 2305 Milwaukee, WI 53202
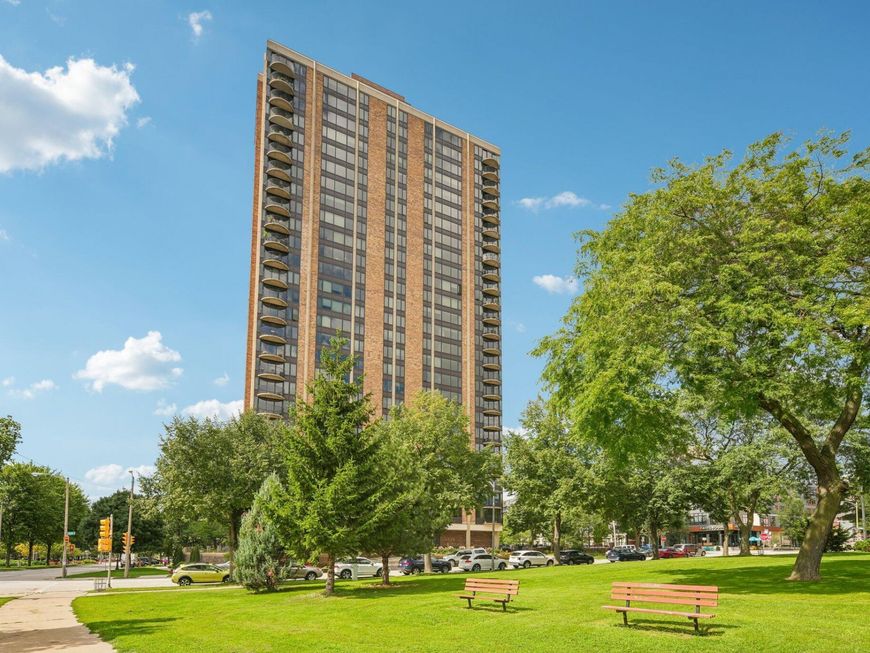
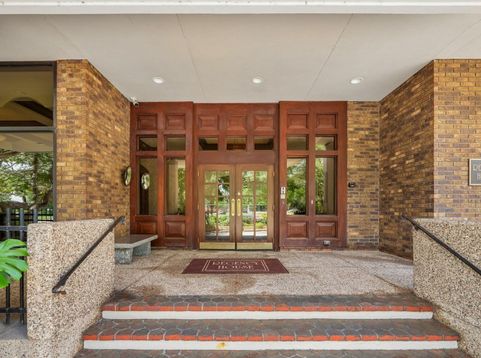
Welcome home to Regency House on Milwaukee's East Side. Just moments from Downtown, this beautifully updated 1-bedroom, 1-bath residence offers a refined take on city living. An open, light-filled layout showcases sweeping skyline views and stunning sunsets that become part of your everyday backdrop. Thoughtful updates create a clean, modern aesthetic while maintaining a warm, inviting feel. Residents enjoy a full-service lifestyle with a 24-hour concierge, valet parking, an outdoor pool, a fitness center with lake views, and welcoming community spaces. Ideally located near the lakefront, parks, dining, coffee shops, and boutiques, this home offers exceptional walkability with effortless access to the best of both the East Side and Downtown. Unit 2305 MLS #1979063 and 2307 MLS # 197066 are

Baird & Warner New Client Care Team Agent Cell: 312.847.5702 Email
Property Details
Feature Descriptions
Room Information
Schools
Disclaimer: The accuracy of all information regardless of source, including but not limited to square footage and lot size, is deemed reliable but not guaranteed nor warranted and should be personally verified through personal inspection by and/or with the appropriate professionals.
Location
See details and scored characteristics about this location.
Select a format below, new window will open and will prompt you to print.


AWARD WINNING SERVICES


GLOBAL REACH & HOME INSURANCE



Information is supplied by seller and other third parties and has not been verified.
Listing data compilation and photo(s) © 2026 – Multiple Listing Service, Inc. – All Rights Reserved .
Data Source: Metro MLS
Privacy Policy / DMCA Notice / ADA Accessibility

