
929 Alton Court Winthrop Harbor, IL 60096
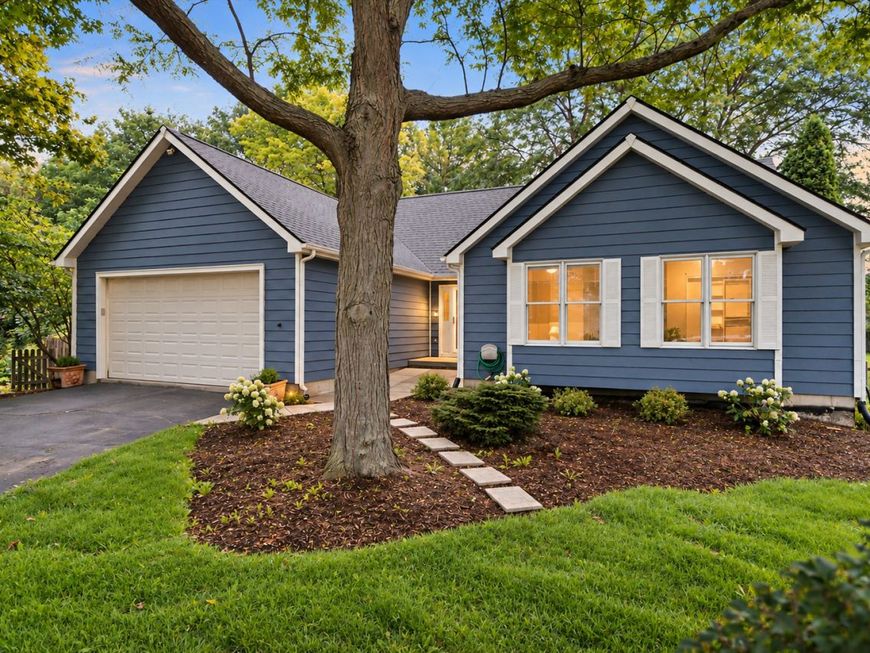
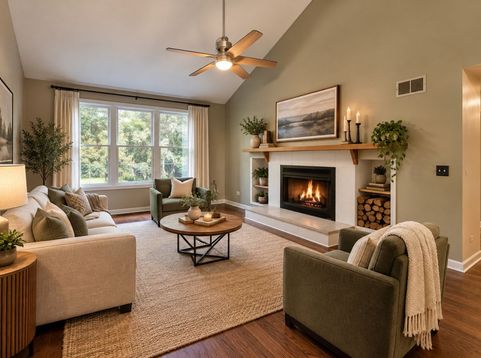
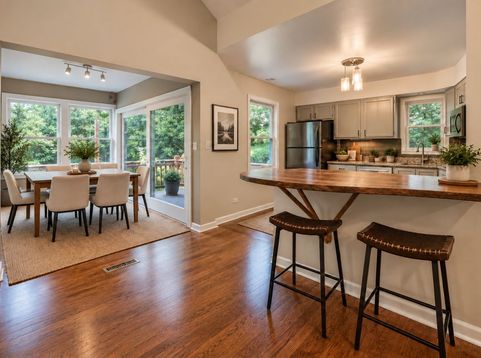
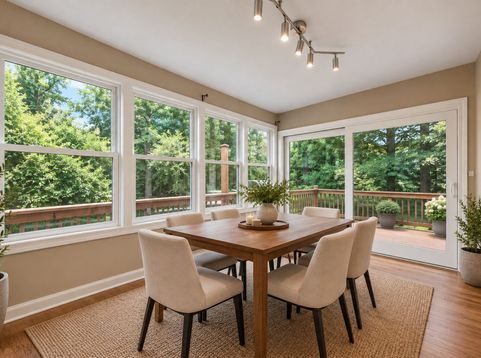
MOVE-IN READY! Unlike the typical ranch, this exceptionally well-maintained home offers nearly as much finished living space on its ground-level walkout lower level as it does upstairs. Tucked away on a quiet cul-de-sac, the home combines vaulted ceilings, hardwood floors, abundant natural light and a wood-burning fireplace with an incredibly versatile two-level layout and an impressive list of recent improvements. MAIN LEVEL: A bright, welcoming living area flows into the kitchen with stainless steel appliances, generous cabinetry and breakfast bar, plus an adjoining dining area and sunroom. The primary suite features private deck access, a large walk-in closet and private full bath. Two additional bedrooms and a second full bath complete the main level. WALKOUT LOWER LEVEL: This is far from a traditional basement. The rear sits at ground level and opens directly to the backyard and patio through two sliding glass doors, bringing in natural light and creating a seamless connection between indoor and outdoor living. This level features a spacious family/living room, fourth bedroom with direct exterior access, third full bath, additional office/flex room with closet, and kitchenette/bar area. With its own exterior access and the ability to be securely separated from the main level, it offers exceptional flexibility for extended family, guests, a private work-from-home setup, recreation space or an independent-style living arrangement. Fresh paint and brand-new high-end carpeting make the lower level truly move-in ready. RECENT IMPROVEMENTS: Pride of ownership extends well beyond the interior, with major updates including a new roof and gutters, newer furnace and water heater, newly built and stained decks, new sump pump, extensive landscaping, exterior painting and numerous additional improvements throughout the home. OUTDOOR SPACE: Multiple elevated decks overlook the expansive, fully fenced .31-acre property, providing an incredible amount of secure space for pets, play, gardening and entertaining. At ground level, the patio sits between the elevated decks and connects directly to the walkout lower level for an outstanding indoor/outdoor setup. THE NUMBERS: Four bedrooms, three full baths and approximately 2,564 square feet of finished living space. Main/Above Grade: 1,297 Sq Ft | Finished Walkout Lower Level: 1,267 Sq Ft | Approx. Total Finished Living Space: 2,564 Sq Ft. 929 Alton offers a combination of space, condition, privacy, flexibility and indoor/outdoor living that is difficult to find in a traditional ranch.

Baird & Warner New Client Care Team Agent Cell: 312.847.5702 Email
Property Details
Feature Descriptions
Room Information
Schools
Disclaimer: The accuracy of all information regardless of source, including but not limited to square footage and lot size, is deemed reliable but not guaranteed nor warranted and should be personally verified through personal inspection by and/or with the appropriate professionals.
Location
See details and scored characteristics about this location.

Listing Office: Fulton Grace Realty
Listing Office Phone: 773-698-6648

Member Participants (and their affiliated licensees, if applicable) shall indicate on their websites that IDX information is provided exclusively for consumers’ personal non-commercial use, that it may not be used for any purpose other than to identify prospective properties consumers may be interested in purchasing, that the data is deemed reliable but is not guaranteed by MLS GRID, and that the use of the MLS GRID Data may be subject to an end user license agreement prescribed by the Member Participant’s applicable MLS if any and as amended from time to time. MLS GRID may, at its discretion, require use of other disclaimers as necessary to protect Member Participant, and/or their MLS from liability.
Based on information submitted to the MLS GRID. All data is obtained from various sources and may not have been verified by broker or MLS GRID. Supplied Open House Information is subject to change without notice. All information should be independently reviewed and verified for accuracy. Properties may or may not be listed by the office/agent presenting the information.
Select a format below, new window will open and will prompt you to print.


AWARD WINNING SERVICES


GLOBAL REACH & HOME INSURANCE



Member Participants (and their affiliated licensees, if applicable) shall indicate on their websites that IDX information is provided exclusively for consumers’ personal non-commercial use, that it may not be used for any purpose other than to identify prospective properties consumers may be interested in purchasing, that the data is deemed reliable but is not guaranteed by MLS GRID, and that the use of the MLS GRID Data may be subject to an end user license agreement prescribed by the Member Participant’s applicable MLS if any and as amended from time to time. MLS GRID may, at its discretion, require use of other disclaimers as necessary to protect Member Participant, and/or their MLS from liability.
Based on information submitted to the MLS GRID. All data is obtained from various sources and may not have been verified by broker or MLS GRID. Supplied Open House Information is subject to change without notice. All information should be independently reviewed and verified for accuracy. Properties may or may not be listed by the office/agent presenting the information.
Privacy Policy / DMCA Notice / ADA Accessibility

