
9260 N 225 E Lake Village, IN 46349
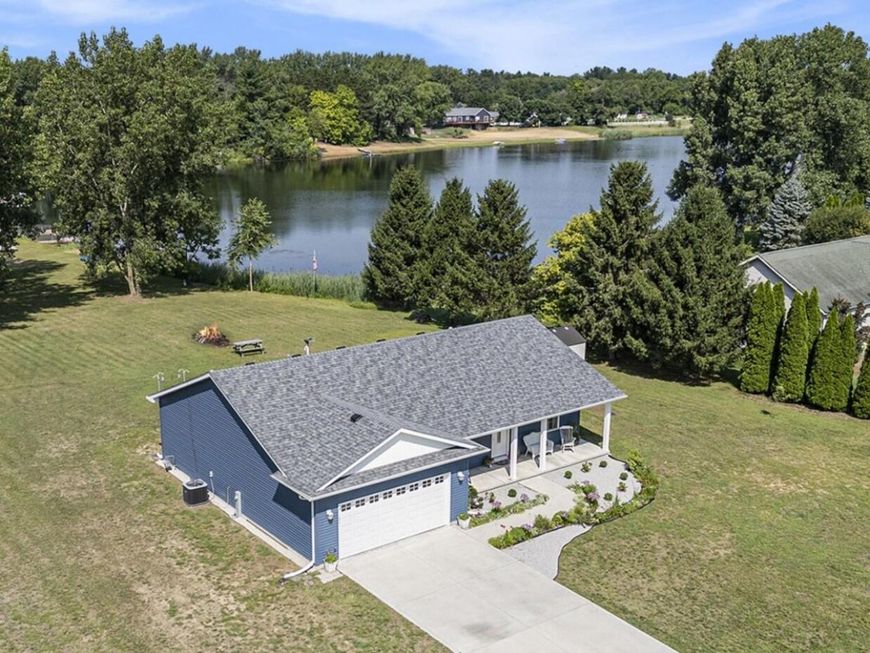
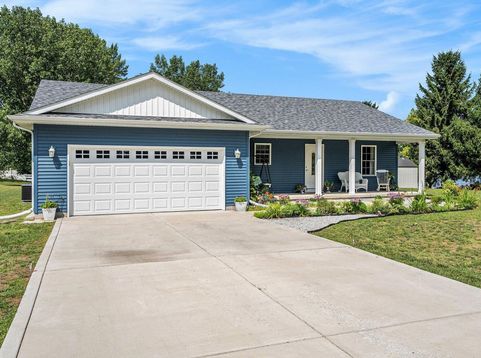
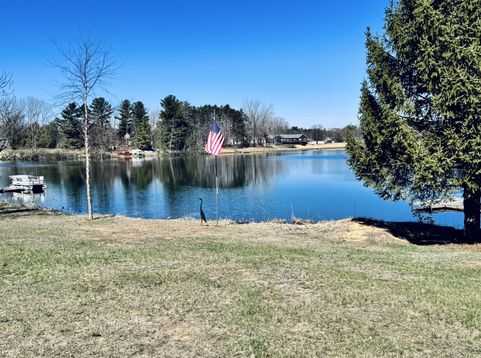
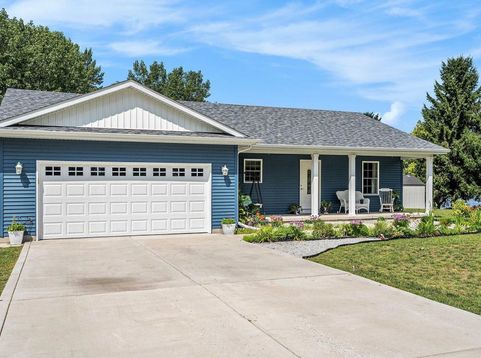
Lakeside country living at its FINEST! You need to SEE THIS ONE to fully appreciate it! Here's your chance to own a nearly new custom built ranch home with 1.25 acres, situated on Joyce Lake and featuring over 100 feet of shoreline! The private spring fed lake has great fishing, clear water, great views, and the pier and pontoon is INCLUDED! (electric motor / no wake lake). A big covered front porch welcomes you home. With 3 bedrooms and 2 baths, this LIKE NEW home is loaded with quality features including: recessed and modern light fixtures, high-end gourmet kitchen with quartz counter tops, soft close high quality cabinets (with crown molding, built-in pantry and lazy Susan), deep stainless steel sink, and whirlpool appliances INCLUDED! High quality laminate wood-look flooring throughout (NO CARPET ANYWHERE!), craftsman style trim and solid wood doors add to the quality feel of this home. Nice size owners suite features a walk-in closet, great views of the lake and property, a full bath with tiled floor and an attractive vanity. Finished and heated 2 car garage. 8x10 shed, crawlspace and garage attic access with pull down stairs - all great for storage! Back overhanging porch has sunshade and more great views! Country peace and quiet - yet only 5 miles from I-65 and stores / restaurants! Don't miss your chance to own this unique one-of-a-kind property with lake access and over an acre of land. Schedule a showing today and start enjoying all that this property has to offer!

Baird & Warner New Client Care Team Agent Cell: 312.847.5702 Email
Property Details
Amenities
Appliances
Feature Descriptions
Room Information
Schools
Disclaimer: The accuracy of all information regardless of source, including but not limited to square footage and lot size, is deemed reliable but not guaranteed nor warranted and should be personally verified through personal inspection by and/or with the appropriate professionals.
Location
See details and scored characteristics about this location.

Listing Office: New Chapter Real Estate
Listing Office Phone: (219) 227-8454

Member Participants (and their affiliated licensees, if applicable) shall indicate on their websites that IDX information is provided exclusively for consumers’ personal non-commercial use, that it may not be used for any purpose other than to identify prospective properties consumers may be interested in purchasing, that the data is deemed reliable but is not guaranteed by MLS GRID, and that the use of the MLS GRID Data may be subject to an end user license agreement prescribed by the Member Participant’s applicable MLS if any and as amended from time to time. MLS GRID may, at its discretion, require use of other disclaimers as necessary to protect Member Participant, and/or their MLS from liability.
Based on information submitted to the MLS GRID. All data is obtained from various sources and may not have been verified by broker or MLS GRID. Supplied Open House Information is subject to change without notice. All information should be independently reviewed and verified for accuracy. Properties may or may not be listed by the office/agent presenting the information.
Select a format below, new window will open and will prompt you to print.


AWARD WINNING SERVICES


GLOBAL REACH & HOME INSURANCE



Member Participants (and their affiliated licensees, if applicable) shall indicate on their websites that IDX information is provided exclusively for consumers’ personal non-commercial use, that it may not be used for any purpose other than to identify prospective properties consumers may be interested in purchasing, that the data is deemed reliable but is not guaranteed by MLS GRID, and that the use of the MLS GRID Data may be subject to an end user license agreement prescribed by the Member Participant’s applicable MLS if any and as amended from time to time. MLS GRID may, at its discretion, require use of other disclaimers as necessary to protect Member Participant, and/or their MLS from liability.
Based on information submitted to the MLS GRID. All data is obtained from various sources and may not have been verified by broker or MLS GRID. Supplied Open House Information is subject to change without notice. All information should be independently reviewed and verified for accuracy. Properties may or may not be listed by the office/agent presenting the information.
Greater Northwest Indiana Association of REALTORS®, Inc. Multiple Listing Service IDX data is copyrighted 2026 by the Greater Northwest Indiana Association of REALTORS®, Inc. All rights reserved.
Privacy Policy / DMCA Notice / ADA Accessibility

