

Listing Office: Keller Williams North Shore West
Listing Office Phone: (262) 877-2100
9225 160th Ave Bristol, WI 53104
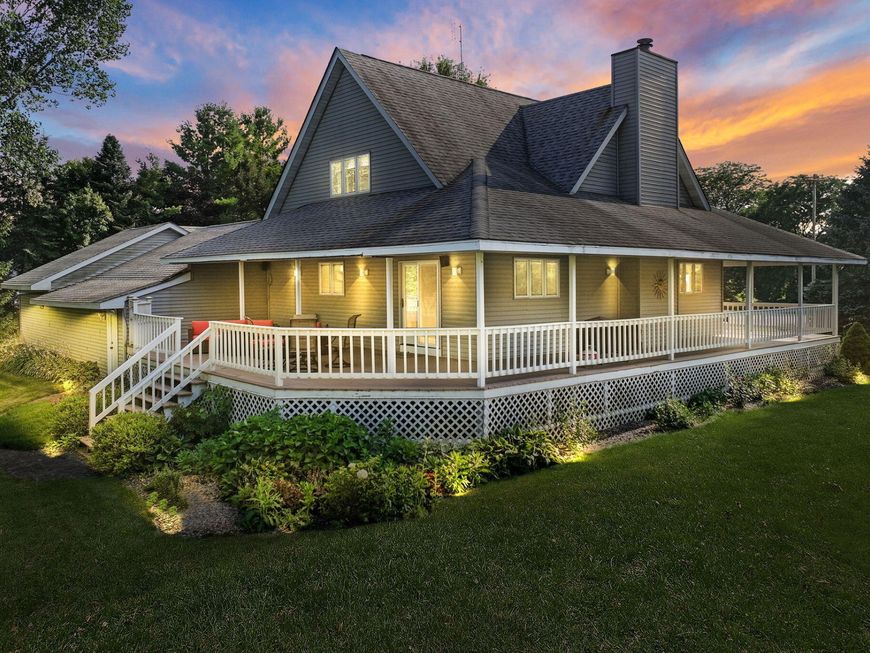
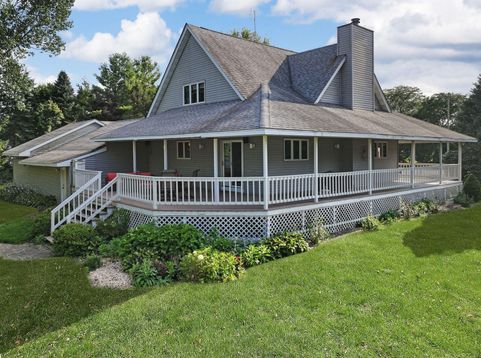
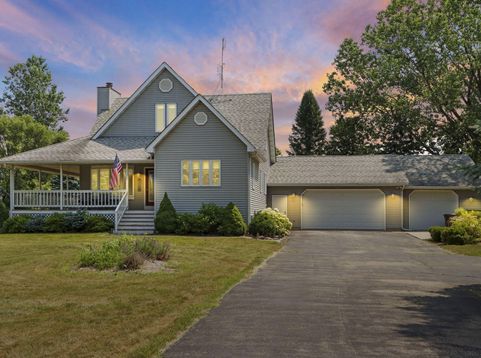
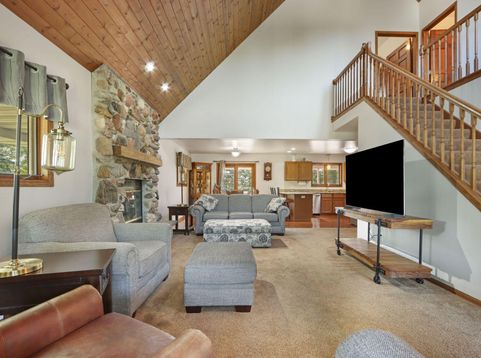
Back on Market after previous buyers couldn't sell their home --this is the opportunity you have have been waiting for! Set on a wooded .84-acre lot, it welcomes you with a dream covered wraparound porch made for rocking chairs and sunset evenings. Inside, high ceilings, a wood-burning fireplace, Santos mahogany floors, granite counters and fresh paint create a warm, polished feel. The finished lower level offers a huge family room and working wet bar for game days and gatherings. Car lovers and hobbyists will love the oversized 29 x 24 2-car attached garage plus a heated 29 x 15 third bay for toys and projects. Add a long driveway with turnaround, heated primary bath floor, 2023 two-stage furnace and pressure tank, newer water heater and easy highway access. Move-in ready and low taxes!

Baird & Warner New Client Care Team Agent Cell: 312.847.5702 Email
Property Details
Feature Descriptions
Room Information
Schools
Disclaimer: The accuracy of all information regardless of source, including but not limited to square footage and lot size, is deemed reliable but not guaranteed nor warranted and should be personally verified through personal inspection by and/or with the appropriate professionals.
Location
See details and scored characteristics about this location.
Select a format below, new window will open and will prompt you to print.


AWARD WINNING SERVICES


GLOBAL REACH & HOME INSURANCE



Information is supplied by seller and other third parties and has not been verified.
Listing data compilation and photo(s) © 2026 – Multiple Listing Service, Inc. – All Rights Reserved .
Data Source: Metro MLS
Privacy Policy / DMCA Notice / ADA Accessibility

