

Listing Office: RE/MAX Forward
Listing Office Phone: (262) 470-0929
9224 N Fairy Chasm Ln Brown Deer, WI 53223
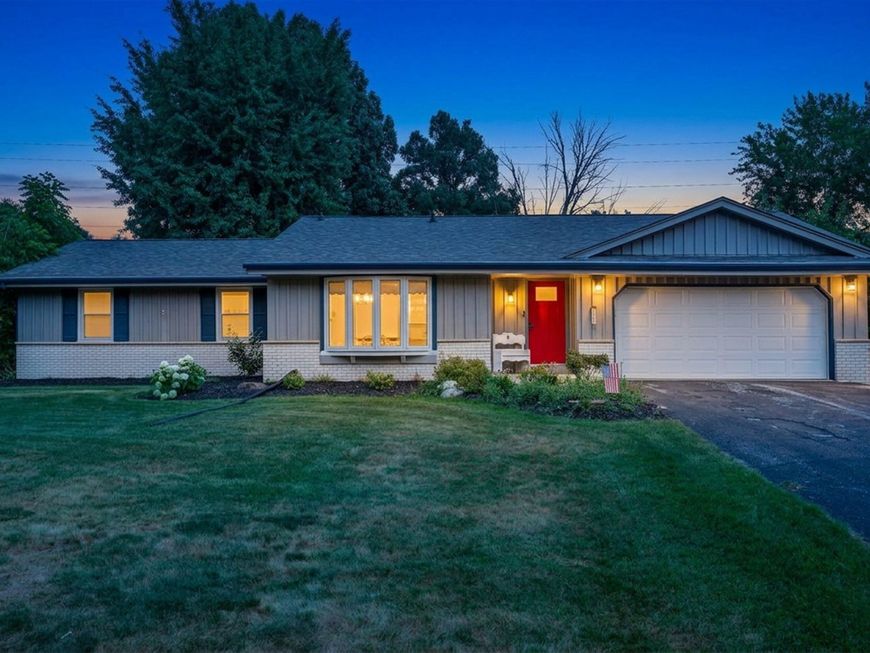
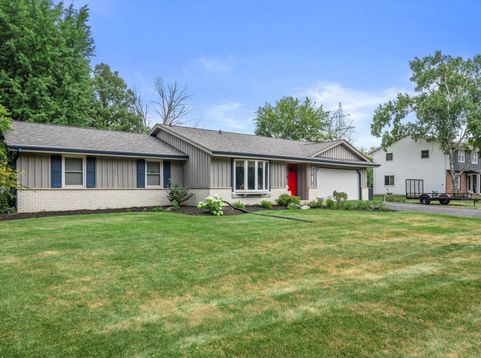
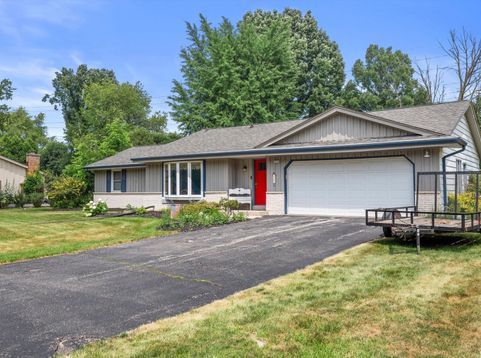
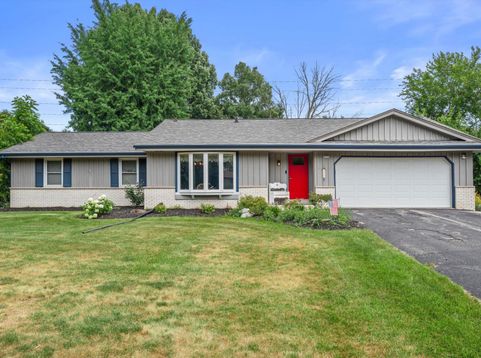
Desirable Brown Deer ranch with the updates already done! This move-in ready 3BR/1.5BA home has been lovingly maintained by the same owners for over 20 years and features updated windows, roof, furnace, A/C, and composite deck. Bright living room, eat-in kitchen, formal dining area, and a spacious family room with vaulted ceilings and gas fireplace create the perfect layout. Primary bedroom offers dual access to the full bath. Lower level includes a large rec room, wet bar, abundant storage, and plumbing stubbed for a future full bath. After the record August storms, the basement was professionally remediated and finished with fresh epoxy floors--offering a clean slate for your dream lower level. Private backyard and attached 2-car garage complete the package!

Baird & Warner New Client Care Team Agent Cell: 312.847.5702 Email
Property Details
Feature Descriptions
Room Information
Schools
Disclaimer: The accuracy of all information regardless of source, including but not limited to square footage and lot size, is deemed reliable but not guaranteed nor warranted and should be personally verified through personal inspection by and/or with the appropriate professionals.
Location
See details and scored characteristics about this location.
Select a format below, new window will open and will prompt you to print.


AWARD WINNING SERVICES

GLOBAL REACH & HOME INSURANCE



WEBSITE AWARDS


Information is supplied by seller and other third parties and has not been verified.
Listing data compilation and photo(s) © 2026 – Multiple Listing Service, Inc. – All Rights Reserved .
Data Source: Metro MLS
Privacy Policy / DMCA Notice / ADA Accessibility

