
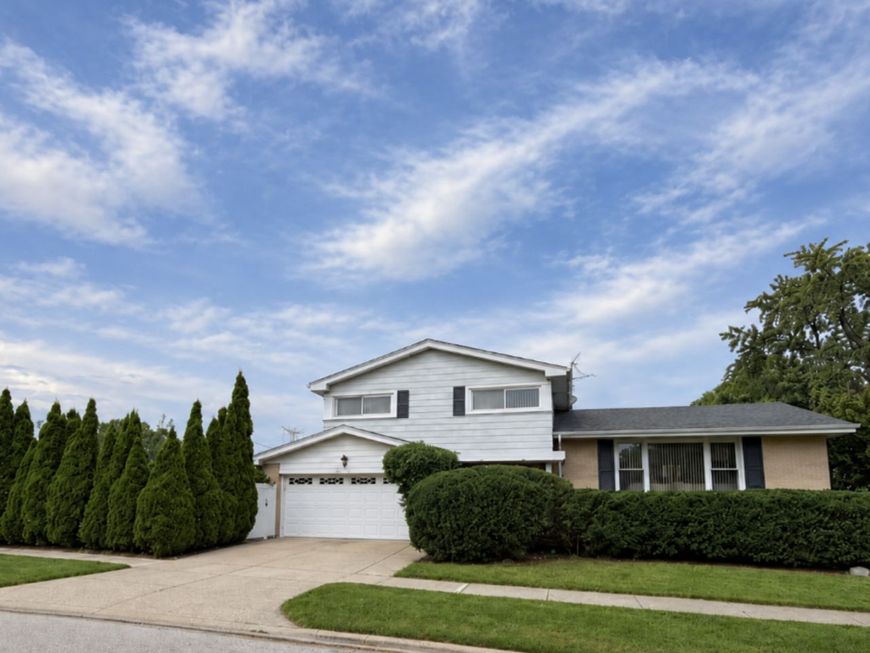
9222 Merrill Avenue Morton Grove, IL 60053
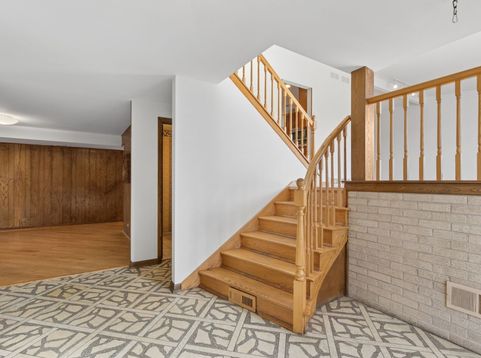
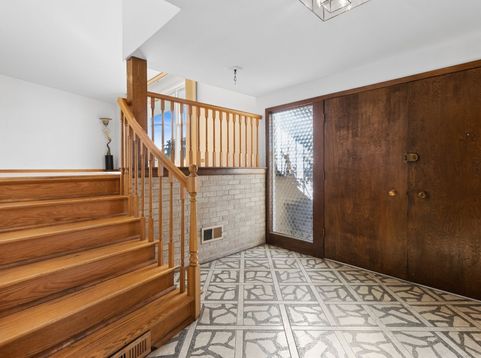
******MULTIPLE OFFERS RECEIVED. Calling for Highest and Best No Regret Offers by 12pm on Monday October 19, 2026) FIRST TIME ON THE MARKET IN NEARLY 40 YEARS-A RARE OPPORTUNITY IN MORTONAIRE! Lovingly maintained and filled with possibilities, this spacious 4-bedroom, 2.5-bath home offers the perfect blend of comfort, flexibility, and room to make it your own. Set on a beautifully landscaped lot with mature trees, the home welcomes you with bright, generous living spaces and a layout designed for both everyday living and entertaining. The main living area features vaulted ceilings, a dedicated dining space, and an eat-in kitchen with abundant cabinetry, stainless steel appliances, and plenty of room to gather. Upstairs, you'll find three spacious bedrooms, including a private primary suite with its own bath and ample closet space. You will also find a second bathroom in the sun filled hallway. The finished lower level adds incredible versatility with a 4th bedroom, laundry room, and an expansive recreation area ideal for movie nights, a home office, gym, playroom, or entertaining space. Step outside to a spacious backyard with an enclosed gazebo-furniture included-creating the perfect setting for morning coffee, summer dinners, or relaxing with friends and family. An attached 2.5-car garage provides even more convenience and storage. Ideally located near shopping, dining, hospitals, major highways, and everyday amenities, this longtime-loved home is ready for its next chapter. Move in, personalize it, and create a home you'll enjoy for years to come. This Property is being sold AS-IS.

Baird & Warner Michelle Kaufman 224.595.3522 Email
Property Details
Amenities
Feature Descriptions
Room Information
Schools
Disclaimer: The accuracy of all information regardless of source, including but not limited to square footage and lot size, is deemed reliable but not guaranteed nor warranted and should be personally verified through personal inspection by and/or with the appropriate professionals.
Location
See details and scored characteristics about this location.
Select a format below, new window will open and will prompt you to print.


AWARD WINNING SERVICES


GLOBAL REACH & HOME INSURANCE




Member Participants (and their affiliated licensees, if applicable) shall indicate on their websites that IDX information is provided exclusively for consumers’ personal non-commercial use, that it may not be used for any purpose other than to identify prospective properties consumers may be interested in purchasing, that the data is deemed reliable but is not guaranteed by MLS GRID, and that the use of the MLS GRID Data may be subject to an end user license agreement prescribed by the Member Participant’s applicable MLS if any and as amended from time to time. MLS GRID may, at its discretion, require use of other disclaimers as necessary to protect Member Participant, and/or their MLS from liability.
Based on information submitted to the MLS GRID. All data is obtained from various sources and may not have been verified by broker or MLS GRID. Supplied Open House Information is subject to change without notice. All information should be independently reviewed and verified for accuracy. Properties may or may not be listed by the office/agent presenting the information.
Privacy Policy / DMCA Notice / ADA Accessibility

