
922 Volusia Timber Court Lake Helen, FL 32744
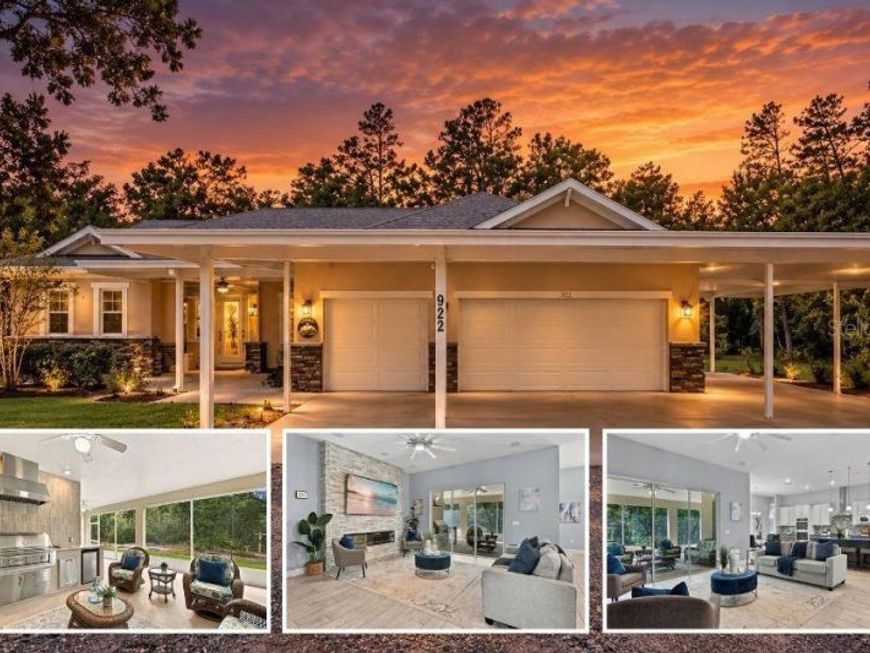
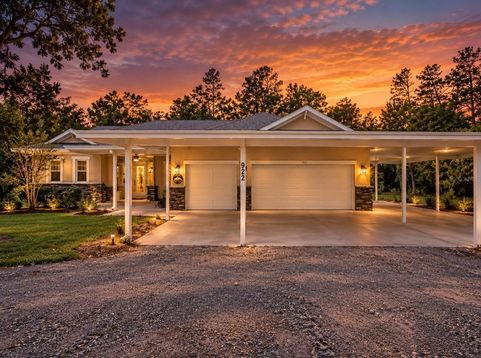
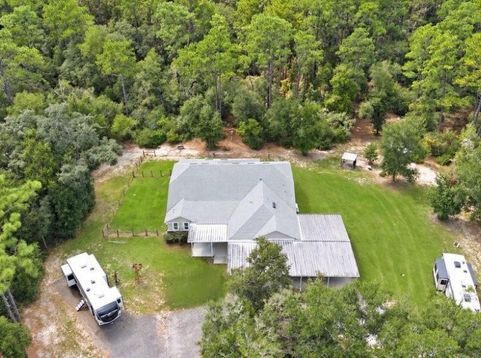
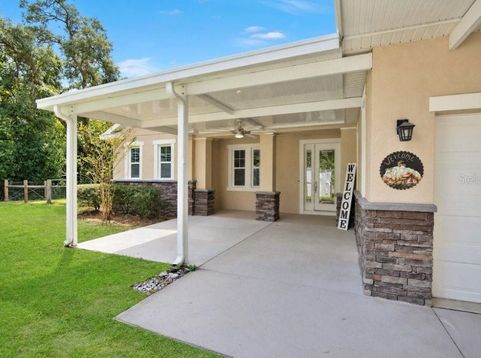
RARE GEM!!! STUNNING 2021 CUSTOM-BUILT HOME ON 3.13 PRIVATE ACRES IN SOUGHT-AFTER LAKE HELEN WITH NO HOA! Properties like this are hard to find!! Offering the perfect combination of privacy, space, modern comforts, and endless possibilities! Featuring 2,559 square feet of beautifully designed living space, an attached oversized 30x30 garage + carport, 4 spacious bedrooms PLUS a separate enclosed Office that can be used as a 5th bedroom, 3 full bathrooms, an oversized screened lanai with a fully equipped outdoor kitchen, and a WHOLE-HOME GENERAC GENERATOR, this incredible property is ready for you to make it your own private retreat! The 4th bedroom features its own full bathroom, making it ideal for a SECONDARY PRIMARY SUITE or private guest quarters. Bring the chickens, goats, horses, RVs, boats, and all your toys! With 3.13 acres and no HOA restrictions to contend with, there is room to dream big, whether you're envisioning a pool, warehouse, workshop, mother-in-law suite, or simply more space to enjoy the freedom of country living. The property also features a finished RV port, 50-amp RV hookup, storage shed, dedicated dog run, and a MASSIVE CARPORT that allows you to walk directly into the home without getting drenched on a rainy Florida day! A welcoming front porch sets the tone as you arrive, while the expansive screened lanai provides the ultimate space for entertaining, relaxing, and enjoying the peaceful surroundings year-round. Inside, the inviting living room steals the show with a decorative fireplace framed by dramatic floor-to-ceiling brick accents and multiple color settings to create the perfect ambiance for any occasion. Triple sliding glass doors seamlessly connect the indoor and outdoor living spaces, making entertaining effortless. The spacious eat-in kitchen is sure to impress with stainless steel appliances, quartz countertops, a gas range, decorative backsplash, and an oversized center island with bar seating. And the WALK-IN BUTLER'S PANTRY? An absolute dream, with an incredible amount of storage and room for up to THREE REFRIGERATORS! The private primary suite offers a relaxing escape with tray ceilings, a ceiling fan, and French doors opening directly to the screened lanai. The luxurious en-suite bathroom features dual sinks, beautiful custom wood cabinetry, a garden tub, and a separate walk-in shower. The additional bedrooms offer plenty of room for family and guests, while the dedicated office creates the perfect work-from-home setup. An inside laundry room with a utility sink and extra shelving adds even more everyday convenience. The whole-home generator provides added peace of mind during hurricane season, helping keep your home powered when the unexpected happens. And the location? Lake Helen, affectionately known as the Gem of Florida, is one of Central Florida's most charming small towns, celebrated for its historic character, tree-lined streets, scenic equestrian trails, and peaceful atmosphere. With no traffic lights and a wonderful blend of old-Florida charm and modern convenience, this unique community offers a lifestyle that is becoming increasingly difficult to find. If you've been searching for a newer custom-built home with acreage, privacy, room for your hobbies and animals, and incredible indoor-outdoor entertaining space, THIS IS THE ONE! Come experience the possibilities and start dreaming about the life you could create here!

Baird & Warner New Client Care Team Agent Cell: 312.847.5702 Email
Property Details
Amenities
Feature Descriptions
Room Information
Schools
Disclaimer: The accuracy of all information regardless of source, including but not limited to square footage and lot size, is deemed reliable but not guaranteed nor warranted and should be personally verified through personal inspection by and/or with the appropriate professionals.
Location
See details and scored characteristics about this location.

Listing Office: LPT REALTY, LLC

Member Participants (and their affiliated licensees, if applicable) shall indicate on their websites that IDX information is provided exclusively for consumers’ personal non-commercial use, that it may not be used for any purpose other than to identify prospective properties consumers may be interested in purchasing, that the data is deemed reliable but is not guaranteed by MLS GRID, and that the use of the MLS GRID Data may be subject to an end user license agreement prescribed by the Member Participant’s applicable MLS if any and as amended from time to time. MLS GRID may, at its discretion, require use of other disclaimers as necessary to protect Member Participant, and/or their MLS from liability.
Based on information submitted to the MLS GRID. All data is obtained from various sources and may not have been verified by broker or MLS GRID. Supplied Open House Information is subject to change without notice. All information should be independently reviewed and verified for accuracy. Properties may or may not be listed by the office/agent presenting the information.
Select a format below, new window will open and will prompt you to print.


AWARD WINNING SERVICES


GLOBAL REACH & HOME INSURANCE



Member Participants (and their affiliated licensees, if applicable) shall indicate on their websites that IDX information is provided exclusively for consumers’ personal non-commercial use, that it may not be used for any purpose other than to identify prospective properties consumers may be interested in purchasing, that the data is deemed reliable but is not guaranteed by MLS GRID, and that the use of the MLS GRID Data may be subject to an end user license agreement prescribed by the Member Participant’s applicable MLS if any and as amended from time to time. MLS GRID may, at its discretion, require use of other disclaimers as necessary to protect Member Participant, and/or their MLS from liability.
Based on information submitted to the MLS GRID. All data is obtained from various sources and may not have been verified by broker or MLS GRID. Supplied Open House Information is subject to change without notice. All information should be independently reviewed and verified for accuracy. Properties may or may not be listed by the office/agent presenting the information.
Privacy Policy / DMCA Notice / ADA Accessibility

