

Listing Office: Shorewest Realtors, Inc.
9210 N Pelham Pkwy Bayside, WI 53217
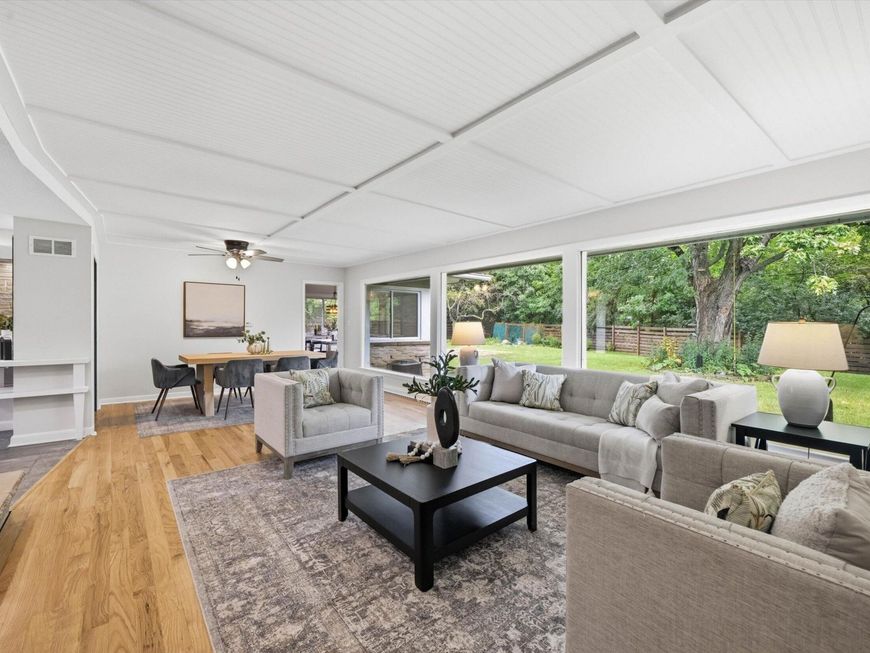
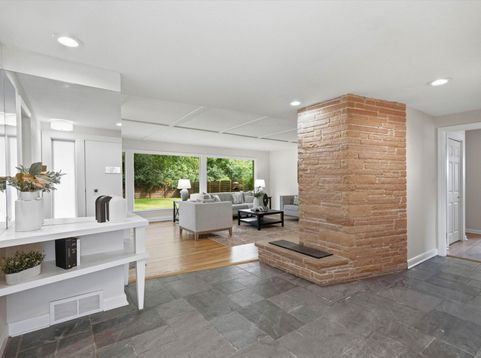
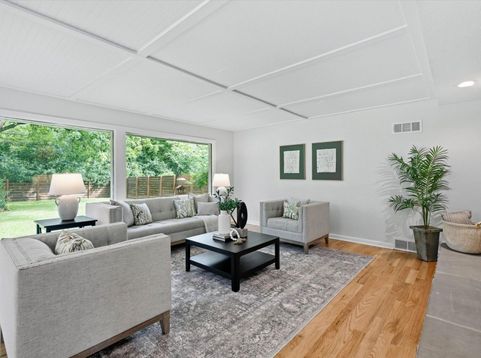
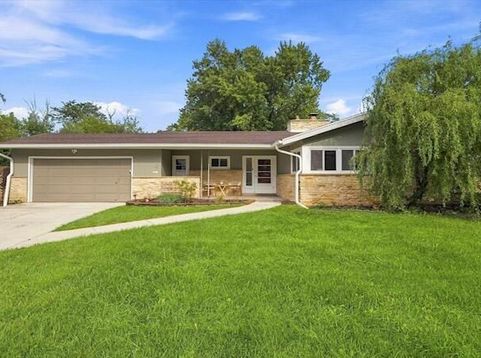
Step inside the sprawling slate entry to this fresh Mid-century modern ranch and be entrancedby the wall of floor-to-ceiling windows overlooking the lush private backyard. Easily entertain inthe spacious living room graced by a natural stone fireplace and adjoining dining area.Stunning newly finished hardwood floors and fresh neutral paint throughout make this homemove-in ready! Third bedroom on main level doubles as a bright home office. Eat-in kitchenwith granite countertops and view to fully fenced backyard. Newly carpeted lower level features4th bedroom with egress window and en-suite bath, and large finished rec room. Main-floorlaundry. Lovely large half-acre lot near parks, schools and shopping, all with convenient access toI-43.

Baird & Warner New Client Care Team Agent Cell: 312.847.5702 Email
Property Details
Feature Descriptions
Room Information
Schools
Disclaimer: The accuracy of all information regardless of source, including but not limited to square footage and lot size, is deemed reliable but not guaranteed nor warranted and should be personally verified through personal inspection by and/or with the appropriate professionals.
Location
See details and scored characteristics about this location.
Select a format below, new window will open and will prompt you to print.


AWARD WINNING SERVICES


GLOBAL REACH & HOME INSURANCE



Information is supplied by seller and other third parties and has not been verified.
Listing data compilation and photo(s) © 2026 – Multiple Listing Service, Inc. – All Rights Reserved .
Data Source: Metro MLS
Privacy Policy / DMCA Notice / ADA Accessibility

