

Listing Office: Shorewest Realtors, Inc.
9205 W Forest Home Ave Greendale, WI 53130
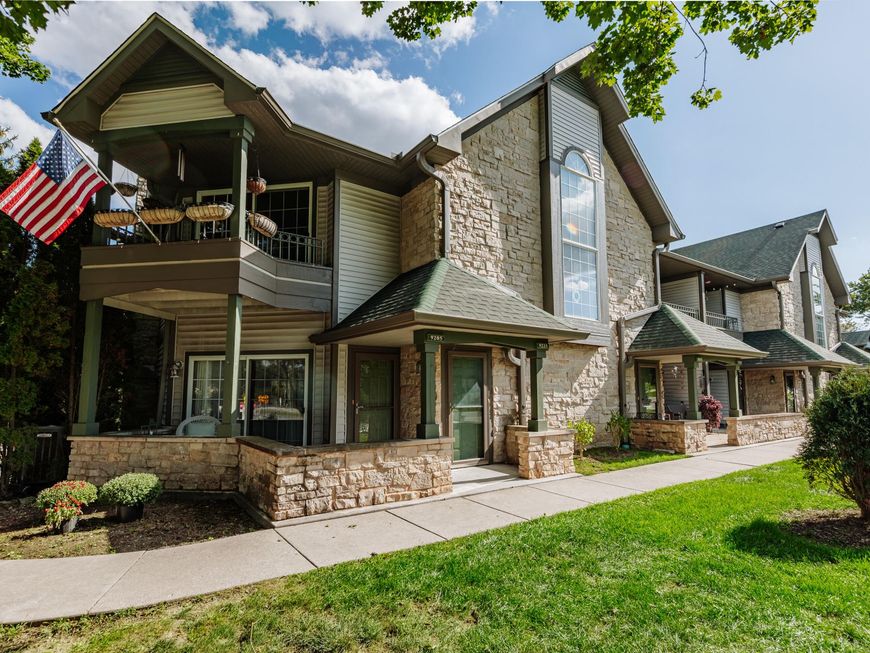
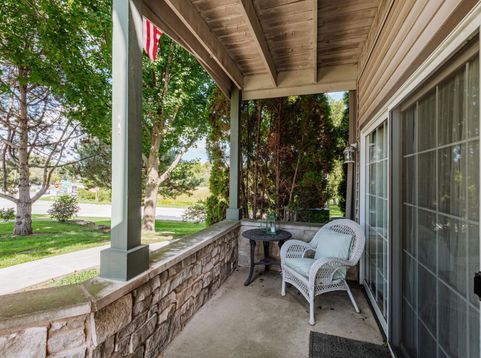
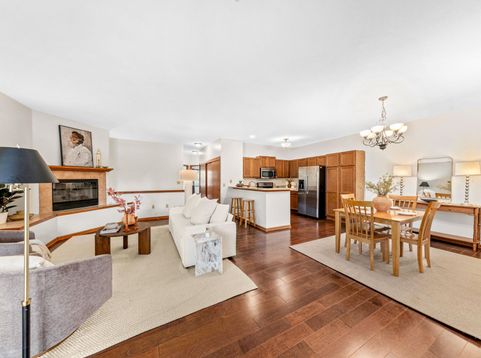
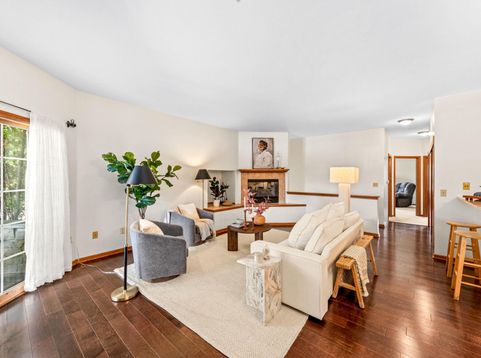
Rare Greendale end-unit condo in an unbeatable setting along the Root River Parkway, about a mile from Boerner Botanical Gardens! Enjoy the privacy of an end unit and a spacious 2-bedroom layout featuring a generous primary suite with ample closet space and ensuite bath. The fully finished lower level adds valuable flex space for a home office or workout area, while the attached garage and in-unit laundry add everyday convenience. Numerous seller improvements include A/C approx. 2 years old, furnace approx. 3 years old, newer flooring, fresh paint and roof approx. 3 years old (per seller). Pets are welcome with no weight, height or breed restrictions! Move-in ready and well cared for with easy access to parks, trails, shopping and everyday conveniences.

Baird & Warner New Client Care Team Agent Cell: 312.847.5702 Email
Property Details
Feature Descriptions
Room Information
Schools
Disclaimer: The accuracy of all information regardless of source, including but not limited to square footage and lot size, is deemed reliable but not guaranteed nor warranted and should be personally verified through personal inspection by and/or with the appropriate professionals.
Location
See details and scored characteristics about this location.
Select a format below, new window will open and will prompt you to print.


AWARD WINNING SERVICES


GLOBAL REACH & HOME INSURANCE



Information is supplied by seller and other third parties and has not been verified.
Listing data compilation and photo(s) © 2026 – Multiple Listing Service, Inc. – All Rights Reserved .
Data Source: Metro MLS
Privacy Policy / DMCA Notice / ADA Accessibility

