

Listing Office: EXP Realty, LLC~MKE
Listing Office Phone: (866) 848-6990
919 E Holt Ave Milwaukee, WI 53207
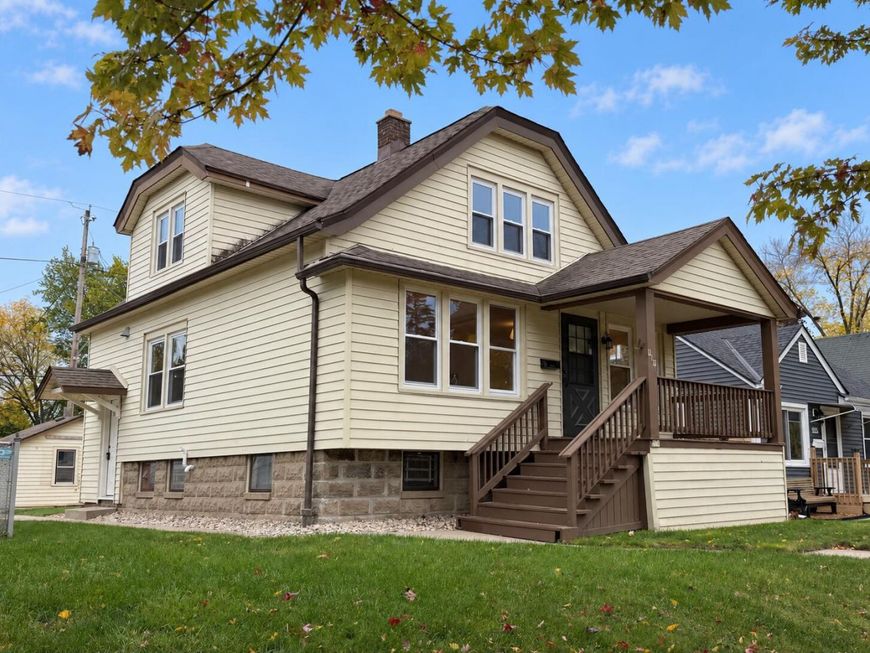
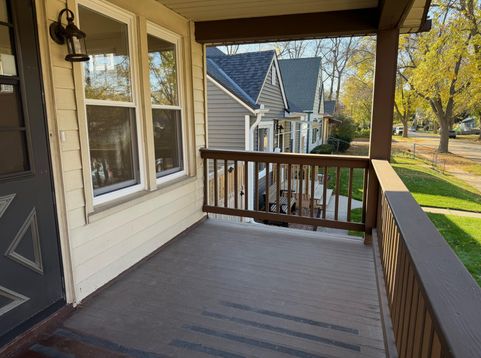
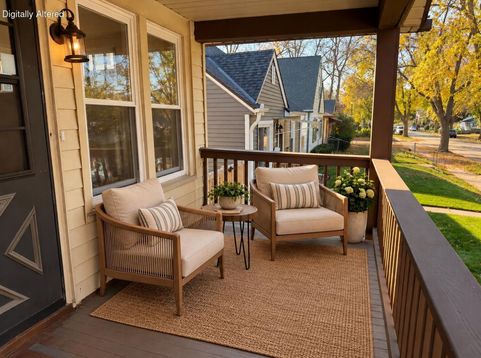
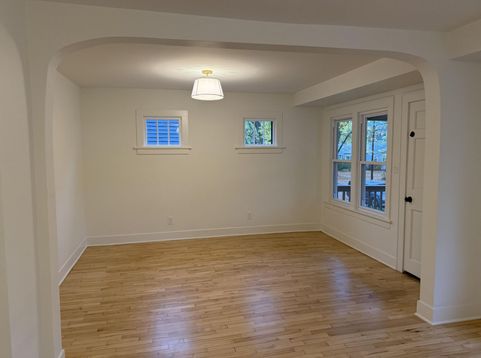
Welcome home! This beautifully updated and inviting home blends classic charm with modern conveniences. Step inside to discover refinished HWFs, arched doorways, and abundant natural light. The fully remodeled kitchen features quartz countertops and brand-new SS appliances, while a main-floor laundry makes everyday living a breeze. Both bathrooms have been tastefully updated with step-in showers, and thoughtfully added built-in storage upstairs provides extra organization. The bright, clean, partially finished basement offers flexible space for recreation, hobbies, or additional storage. Outside, a two-car garage and concrete side drive provide ample off-street parking. All this within walking distance of Emigh Playfield and Humboldt Park / Vine Beer garden. Move right in and enjoy!

Baird & Warner New Client Care Team Agent Cell: 312.847.5702 Email
Property Details
Feature Descriptions
Room Information
Schools
Disclaimer: The accuracy of all information regardless of source, including but not limited to square footage and lot size, is deemed reliable but not guaranteed nor warranted and should be personally verified through personal inspection by and/or with the appropriate professionals.
Location
See details and scored characteristics about this location.
Select a format below, new window will open and will prompt you to print.


AWARD WINNING SERVICES


GLOBAL REACH & HOME INSURANCE



Information is supplied by seller and other third parties and has not been verified.
Listing data compilation and photo(s) © 2026 – Multiple Listing Service, Inc. – All Rights Reserved .
Data Source: Metro MLS
Privacy Policy / DMCA Notice / ADA Accessibility

