

918 W Sunnyside Avenue, Unit 1B Chicago, IL 60640
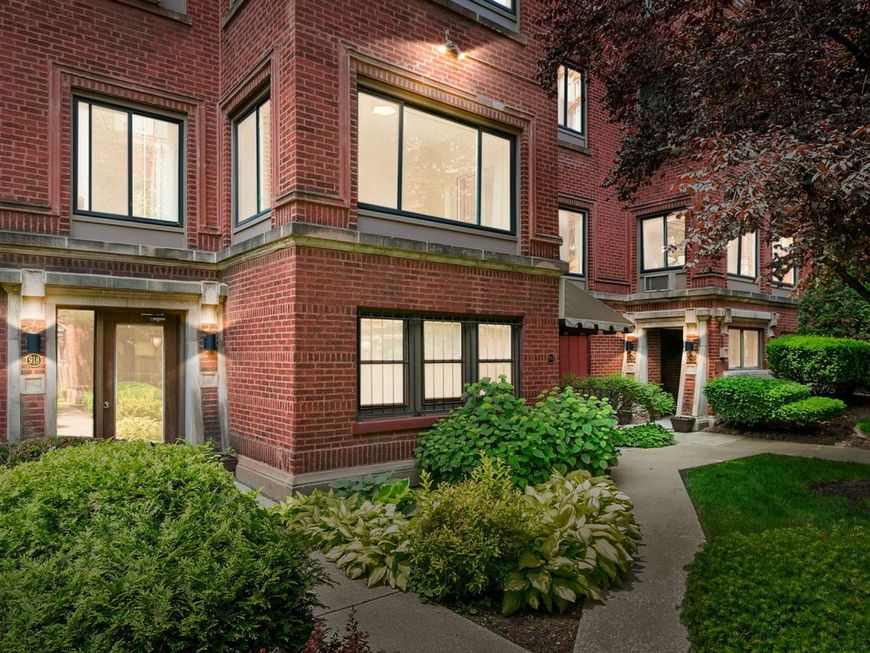
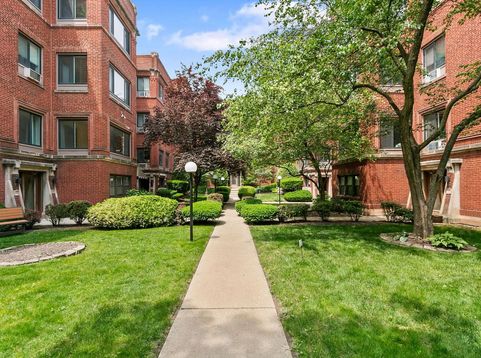
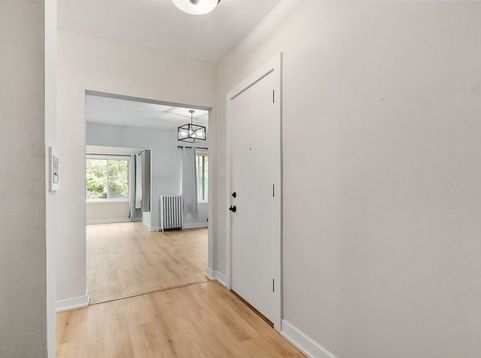
****Highest and Best Due by 7pm Sunday Sept. 13th****Rarely Available Uptown condo!!! Chicago living at it's best in this sun-soaked 2 bed / 1 bath condo, perfectly placed on a quiet tree-lined street in the heart of Uptown. Fully updated in 2022, this vacant, move-in-ready home combines modern style, cozy vibes, and city energy all in one smart space. 2022 Renovation - fresh finishes, updated kitchen + bath Natural Light Goals - huge windows, airy layout Hardwood Floors - sleek, clean, and easy to style Stainless Steel Appliances - modern + functional A+ Location - walk to the lake, CTA, gym, groceries, bars, & brunch Tree-Lined Street Feels - peaceful block, urban access First-Floor Walk-Up - easy in, easy out (no endless stairs!) Whether you're nesting or investing, this Uptown condo is the best deal in the building and ready for its next owner. Schedule your showing today - opportunities at this price move fast!

Baird & Warner New Client Care Team Agent Cell: 312.847.5702 Email
Property Details
Feature Descriptions
Room Information
Schools
Disclaimer: The accuracy of all information regardless of source, including but not limited to square footage and lot size, is deemed reliable but not guaranteed nor warranted and should be personally verified through personal inspection by and/or with the appropriate professionals.
Location
See details and scored characteristics about this location.

Listing Office: Coldwell Banker Realty
Listing Office Phone: 312-981-5500

Member Participants (and their affiliated licensees, if applicable) shall indicate on their websites that IDX information is provided exclusively for consumers’ personal non-commercial use, that it may not be used for any purpose other than to identify prospective properties consumers may be interested in purchasing, that the data is deemed reliable but is not guaranteed by MLS GRID, and that the use of the MLS GRID Data may be subject to an end user license agreement prescribed by the Member Participant’s applicable MLS if any and as amended from time to time. MLS GRID may, at its discretion, require use of other disclaimers as necessary to protect Member Participant, and/or their MLS from liability.
Based on information submitted to the MLS GRID. All data is obtained from various sources and may not have been verified by broker or MLS GRID. Supplied Open House Information is subject to change without notice. All information should be independently reviewed and verified for accuracy. Properties may or may not be listed by the office/agent presenting the information.
Select a format below, new window will open and will prompt you to print.


AWARD WINNING SERVICES


GLOBAL REACH & HOME INSURANCE



Member Participants (and their affiliated licensees, if applicable) shall indicate on their websites that IDX information is provided exclusively for consumers’ personal non-commercial use, that it may not be used for any purpose other than to identify prospective properties consumers may be interested in purchasing, that the data is deemed reliable but is not guaranteed by MLS GRID, and that the use of the MLS GRID Data may be subject to an end user license agreement prescribed by the Member Participant’s applicable MLS if any and as amended from time to time. MLS GRID may, at its discretion, require use of other disclaimers as necessary to protect Member Participant, and/or their MLS from liability.
Based on information submitted to the MLS GRID. All data is obtained from various sources and may not have been verified by broker or MLS GRID. Supplied Open House Information is subject to change without notice. All information should be independently reviewed and verified for accuracy. Properties may or may not be listed by the office/agent presenting the information.
Privacy Policy / DMCA Notice / ADA Accessibility

