
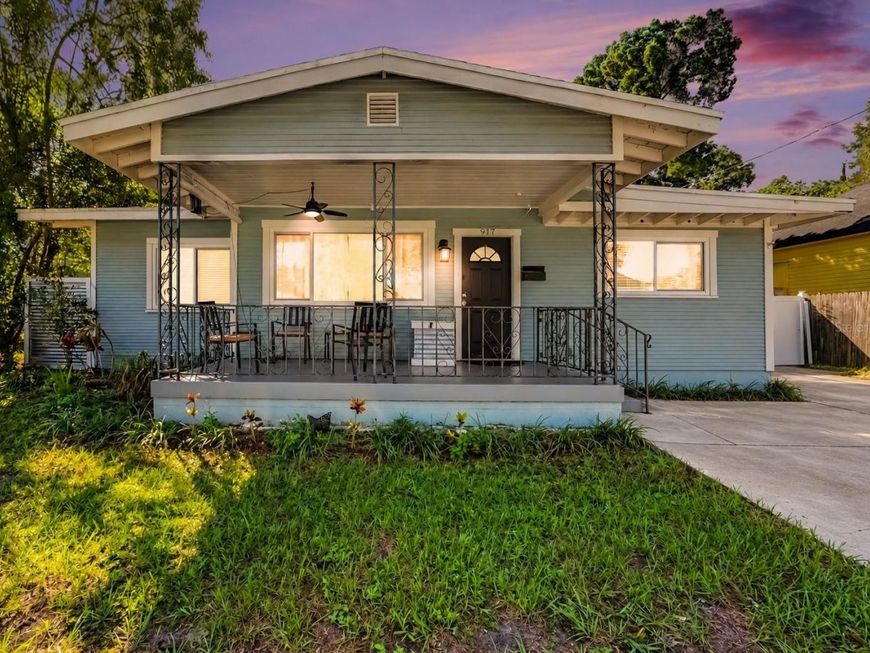
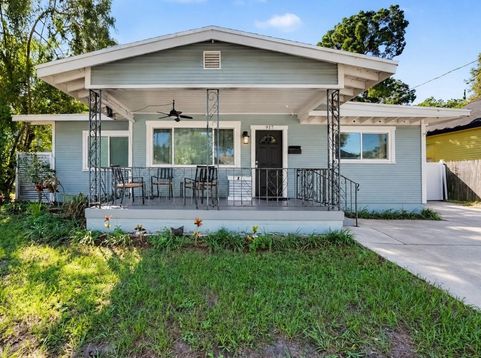
917 E 24th Avenue Tampa, FL 33605
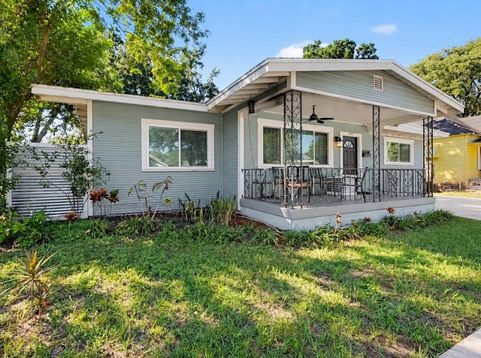
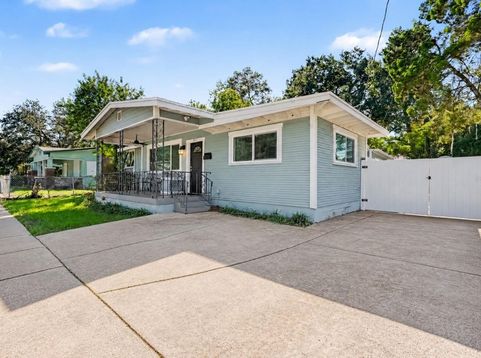
Stunning 1925 Bungalow Completely Updated - 4 Bedrooms, Boat/RV Parking & Butler's Pantry! This charming 1925 bungalow is an absolute gem - completely updated in 2016 with all-new appliances, roof, and A/C, delivering the irreplaceable character and craftsmanship of a century-old home with the modern comfort and move-in ready confidence that today's buyers demand! Step inside and immediately appreciate the wonderful combination of historic charm and contemporary updates that gives this home its distinctive and deeply appealing personality. The open floor plan flows beautifully throughout, creating a bright, connected, and inviting atmosphere perfectly suited for everyday family living and casual entertaining alike. Four large bedrooms provide outstanding space and flexibility for families of every size -Plenty of room for guests, a dedicated home office, a creative studio, or any combination of needs your household requires. Crown molding throughout adds an elegant architectural touch, while hard surface countertops in every space deliver both beauty and lasting durability. A butler's pantry adds exceptional storage and prep space that home cooks and entertainers genuinely love and appreciate. Indoor laundry adds everyday convenience that makes life just a little bit easier. The large fenced yard is a wonderful private outdoor retreat, and the dedicated boat and RV parking - an increasingly rare find - is an outstanding bonus for outdoor enthusiasts and adventure seekers. A storage shed rounds out the exterior with practical, well-organized space. Completely updated, loaded with character, four generous bedrooms, butler's pantry, and boat/RV parking - all close to area amenities. This exceptional bungalow is a rare and wonderful find! Click the Virtual Tour link to view the 3D walkthrough. Discounted rate options and no lender fee future refinancing may be available for qualified buyers of this home.

Baird & Warner New Client Care Team Agent Cell: 312.847.5702 Email
Property Details
Amenities
Feature Descriptions
Room Information
Schools
Disclaimer: The accuracy of all information regardless of source, including but not limited to square footage and lot size, is deemed reliable but not guaranteed nor warranted and should be personally verified through personal inspection by and/or with the appropriate professionals.
Location
See details and scored characteristics about this location.

Listing Office: ORCHARD BROKERAGE, LLC

Member Participants (and their affiliated licensees, if applicable) shall indicate on their websites that IDX information is provided exclusively for consumers’ personal non-commercial use, that it may not be used for any purpose other than to identify prospective properties consumers may be interested in purchasing, that the data is deemed reliable but is not guaranteed by MLS GRID, and that the use of the MLS GRID Data may be subject to an end user license agreement prescribed by the Member Participant’s applicable MLS if any and as amended from time to time. MLS GRID may, at its discretion, require use of other disclaimers as necessary to protect Member Participant, and/or their MLS from liability.
Based on information submitted to the MLS GRID. All data is obtained from various sources and may not have been verified by broker or MLS GRID. Supplied Open House Information is subject to change without notice. All information should be independently reviewed and verified for accuracy. Properties may or may not be listed by the office/agent presenting the information.
Select a format below, new window will open and will prompt you to print.


AWARD WINNING SERVICES


GLOBAL REACH & HOME INSURANCE



Member Participants (and their affiliated licensees, if applicable) shall indicate on their websites that IDX information is provided exclusively for consumers’ personal non-commercial use, that it may not be used for any purpose other than to identify prospective properties consumers may be interested in purchasing, that the data is deemed reliable but is not guaranteed by MLS GRID, and that the use of the MLS GRID Data may be subject to an end user license agreement prescribed by the Member Participant’s applicable MLS if any and as amended from time to time. MLS GRID may, at its discretion, require use of other disclaimers as necessary to protect Member Participant, and/or their MLS from liability.
Based on information submitted to the MLS GRID. All data is obtained from various sources and may not have been verified by broker or MLS GRID. Supplied Open House Information is subject to change without notice. All information should be independently reviewed and verified for accuracy. Properties may or may not be listed by the office/agent presenting the information.
Privacy Policy / DMCA Notice / ADA Accessibility

