
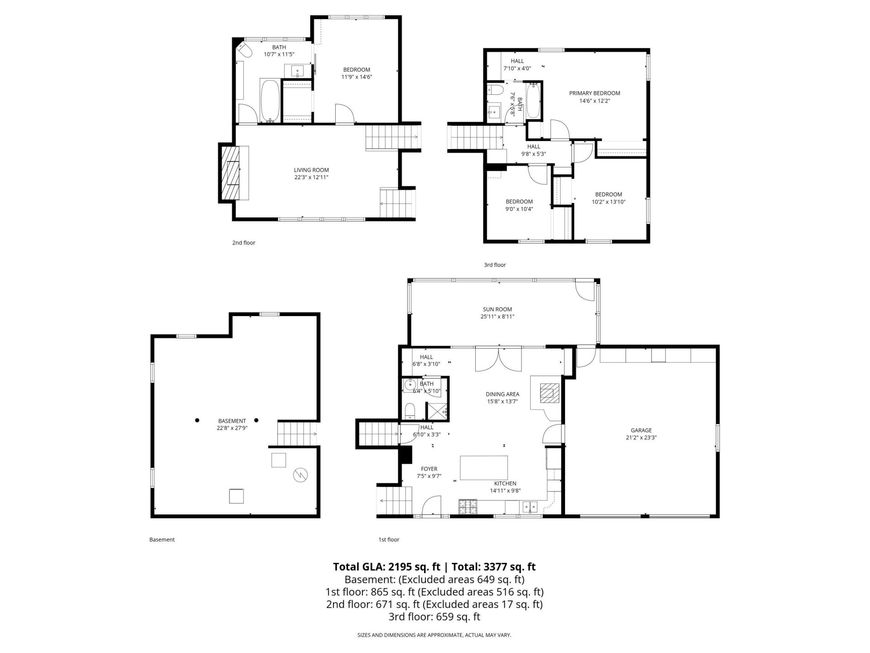


916 N County Line Road Westville, IN 46391
Nestled on a generous 2-acre lot, located in Jackson Elementary district, this property features a spacious 45' x 65' Morton Pole Barn, making it an ideal haven for both relaxation & recreation. With 4 bedrooms & 3 baths, this home beautifully marries modern luxury w/ rustic charm. The recently relocated kitchen boasts a fresh layout that maximizes functionality. It showcases custom cabinetry, quartz countertops, and a sizable island, complemented by JennAir appliances. This culinary space seamlessly flows into a dining/recreation area, enhanced by a wood-burning stove. A highlight of the home is the brand new four-seasons room, expertly converted from an existing porch. Two of the four bedrooms feature attached bathrooms and the primary bedroom has 2 closets. The living room, featuring premium luxury vinyl plank flooring and a fireplace, boasts a wall of windows that lets in plenty of natural light. The top level is also covered with newer premium luxury vinyl plank flooring. The zoned HVAC system ensures your home is comfortable on all levels. A whole house humidifier, alongside a charming wood burner & fireplace, creates a welcoming ambience during the colder months. The outdoor living space is equally impressive, highlighted by the expansive pole barn with a concrete floor & electricity--ideal for storage or hobbies--along with a pond view & tranquil wooded surroundings. Garden enthusiasts will appreciate the enclosed garden, featuring established garlic and asparagus, along with an orchard boasting 5 apple trees, 1 peach tree, 2 pawpaw trees, and a mature elderberry bush. With a roof less than 5 years old, a septic tank that is pumped regularly, and a Generac whole house generator that is exercised weekly, this home offers you peace of mind. Updates: 2026 - Four Seasons Constructed; 2025-New Well Tank, Zoned Heating/Cooling, Whole House Humidifier; 2021 - Complete Roof Tear off, New Furnace.

Baird & Warner New Client Care Team Agent Cell: 312.847.5702 Email
Property Details
Amenities
Appliances
Feature Descriptions
Room Information
Schools
Disclaimer: The accuracy of all information regardless of source, including but not limited to square footage and lot size, is deemed reliable but not guaranteed nor warranted and should be personally verified through personal inspection by and/or with the appropriate professionals.
Location
See details and scored characteristics about this location.

Listing Office: McColly Real Estate
Listing Office Phone: (219) 762-8578

Member Participants (and their affiliated licensees, if applicable) shall indicate on their websites that IDX information is provided exclusively for consumers’ personal non-commercial use, that it may not be used for any purpose other than to identify prospective properties consumers may be interested in purchasing, that the data is deemed reliable but is not guaranteed by MLS GRID, and that the use of the MLS GRID Data may be subject to an end user license agreement prescribed by the Member Participant’s applicable MLS if any and as amended from time to time. MLS GRID may, at its discretion, require use of other disclaimers as necessary to protect Member Participant, and/or their MLS from liability.
Based on information submitted to the MLS GRID. All data is obtained from various sources and may not have been verified by broker or MLS GRID. Supplied Open House Information is subject to change without notice. All information should be independently reviewed and verified for accuracy. Properties may or may not be listed by the office/agent presenting the information.
Select a format below, new window will open and will prompt you to print.


AWARD WINNING SERVICES


GLOBAL REACH & HOME INSURANCE



Member Participants (and their affiliated licensees, if applicable) shall indicate on their websites that IDX information is provided exclusively for consumers’ personal non-commercial use, that it may not be used for any purpose other than to identify prospective properties consumers may be interested in purchasing, that the data is deemed reliable but is not guaranteed by MLS GRID, and that the use of the MLS GRID Data may be subject to an end user license agreement prescribed by the Member Participant’s applicable MLS if any and as amended from time to time. MLS GRID may, at its discretion, require use of other disclaimers as necessary to protect Member Participant, and/or their MLS from liability.
Based on information submitted to the MLS GRID. All data is obtained from various sources and may not have been verified by broker or MLS GRID. Supplied Open House Information is subject to change without notice. All information should be independently reviewed and verified for accuracy. Properties may or may not be listed by the office/agent presenting the information.
Greater Northwest Indiana Association of REALTORS®, Inc. Multiple Listing Service IDX data is copyrighted 2026 by the Greater Northwest Indiana Association of REALTORS®, Inc. All rights reserved.
Privacy Policy / DMCA Notice / ADA Accessibility

