

Listing Office: New Directions Real Estate
Listing Office Phone: (608) 634-6300
915 Rose St Cashton, WI 54619
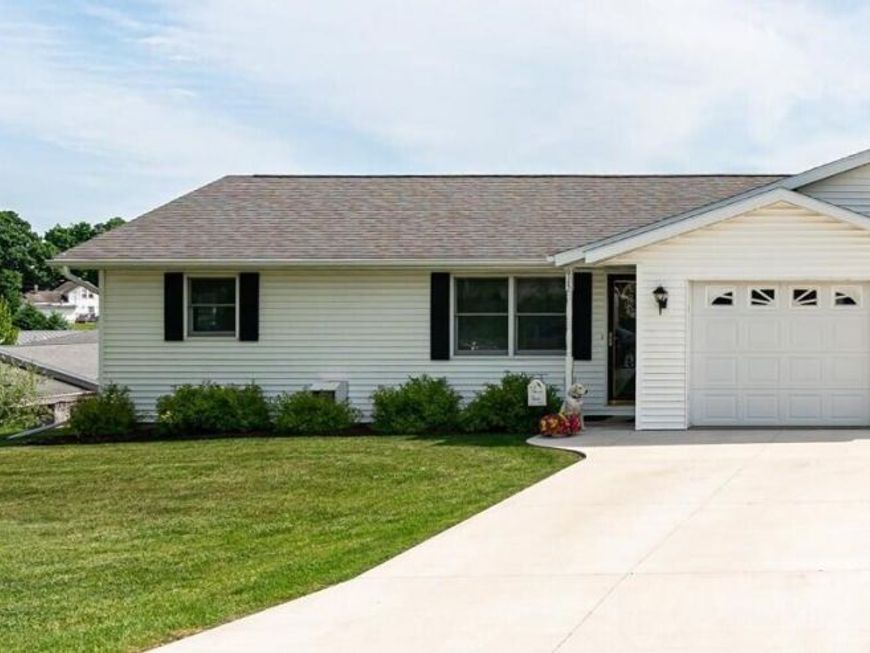
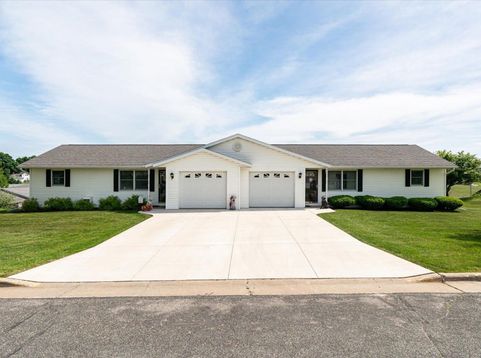
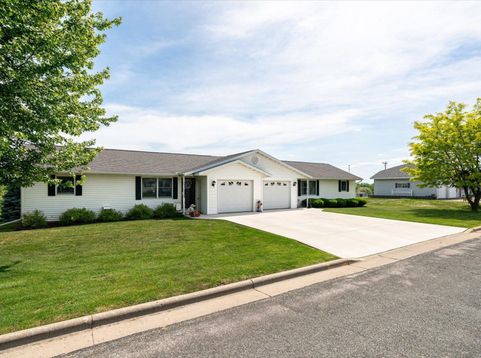
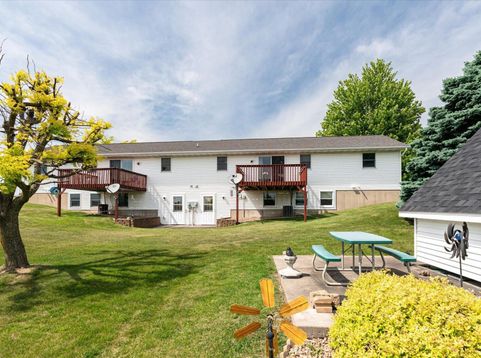
Well-maintained and move-in ready, this spacious 2-bedroom, 2-bath twin home offers comfortable living with additional finished space in the dry walkout basement. Built in 1996 and meticulously cared for by the original owner, the property features an open, functional layout with main-floor laundry, an attached deck, and a 1-car attached garage. The finished lower level includes a living area with a large family room, bar, gas fireplace, full bath, and full size windows that provide the perfect amount of natural light. Situated on a generous lot with excellent yard space & rural views, a new concrete driveway completed in 2024, and an included A-frame garden shed, this property combines convenience and pride of ownership throughout. Taxes reflect both units. Survey to be completed.

Baird & Warner New Client Care Team Agent Cell: 312.847.5702 Email
Property Details
Feature Descriptions
Room Information
Schools
Disclaimer: The accuracy of all information regardless of source, including but not limited to square footage and lot size, is deemed reliable but not guaranteed nor warranted and should be personally verified through personal inspection by and/or with the appropriate professionals.
Location
See details and scored characteristics about this location.
Select a format below, new window will open and will prompt you to print.


AWARD WINNING SERVICES

GLOBAL REACH & HOME INSURANCE



WEBSITE AWARDS


Information is supplied by seller and other third parties and has not been verified.
Listing data compilation and photo(s) © 2026 – Multiple Listing Service, Inc. – All Rights Reserved .
Data Source: Metro MLS
Privacy Policy / DMCA Notice / ADA Accessibility

