
915 Charlton Road Lake Villa, IL 60046
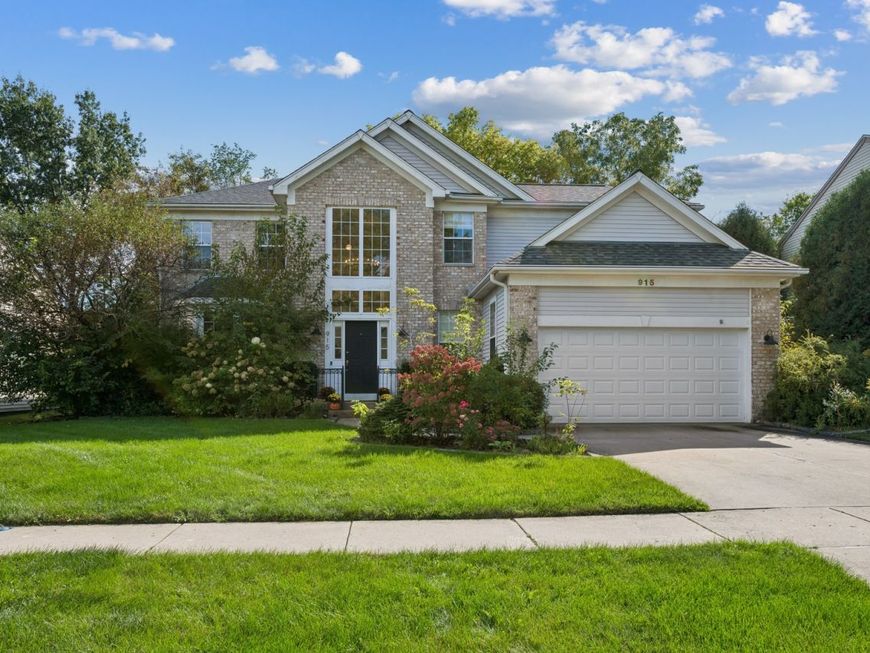
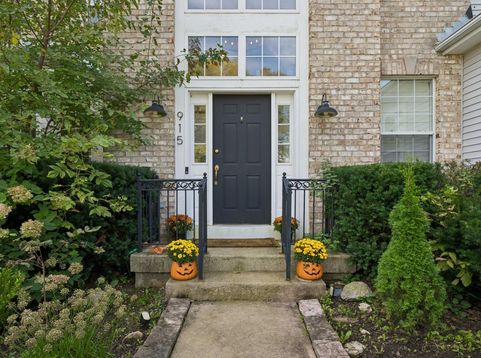
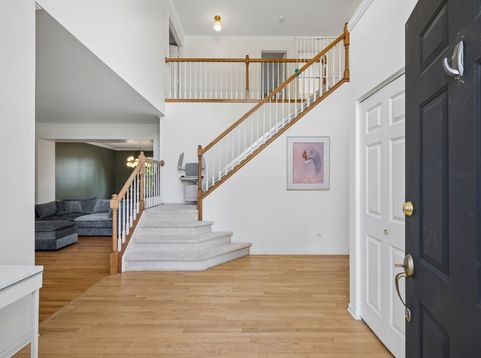
The big updates are already done! This beautifully maintained 4-bedroom/ 2.5 bath home sits in the sought-after Cedar Crossing neighborhood, surrounded by mature trees and bordered by a peaceful forest preserve. Move right in and enjoy! Recent updates include a new roof (November 2022), a new HVAC system and all-new stainless steel appliances (2025), a new sump pump (2026), new light fixtures throughout, and freshly finished hardwood floors in the living and family rooms. You'll feel the warmth the moment you walk in. The bright, welcoming foyer has hardwood floors that lead into spacious living and dining rooms. There's plenty of room here for everyday dinners, holiday get-togethers, and everything in between. The eat-in kitchen has stainless steel appliances, warm maple cabinetry, and a large island with room to cook, serve, and linger over coffee. The sunlit family room, with its cozy gas fireplace, is the spot to unwind at the end of a long day. A main-floor laundry room with washer, dryer, and plenty of storage. Upstairs, the primary suite is a true retreat, with walk-in closets and a private en-suite bath. Three more light-filled bedrooms share a well-appointed hall bath, so there's room for everyone, plus space for a home office, guest room, or hobby room. The unfinished basement is a blank canvas, ready for whatever you have in mind. Rear fenced yard offers a generous patio. 2 car attached garage. The setting is a quiet neighborhood, and across from a play ground and near a preserve for plenty of fresh air. Space, light, smart updates, and a beautiful wooded setting. Come see it for yourself!

Baird & Warner Marjorie Allabastro Group 773.301.2993 Email
Property Details
Amenities
Feature Descriptions
Room Information
Schools
Disclaimer: The accuracy of all information regardless of source, including but not limited to square footage and lot size, is deemed reliable but not guaranteed nor warranted and should be personally verified through personal inspection by and/or with the appropriate professionals.
Location
See details and scored characteristics about this location.
Select a format below, new window will open and will prompt you to print.


AWARD WINNING SERVICES


GLOBAL REACH & HOME INSURANCE




Member Participants (and their affiliated licensees, if applicable) shall indicate on their websites that IDX information is provided exclusively for consumers’ personal non-commercial use, that it may not be used for any purpose other than to identify prospective properties consumers may be interested in purchasing, that the data is deemed reliable but is not guaranteed by MLS GRID, and that the use of the MLS GRID Data may be subject to an end user license agreement prescribed by the Member Participant’s applicable MLS if any and as amended from time to time. MLS GRID may, at its discretion, require use of other disclaimers as necessary to protect Member Participant, and/or their MLS from liability.
Based on information submitted to the MLS GRID. All data is obtained from various sources and may not have been verified by broker or MLS GRID. Supplied Open House Information is subject to change without notice. All information should be independently reviewed and verified for accuracy. Properties may or may not be listed by the office/agent presenting the information.
Privacy Policy / DMCA Notice / ADA Accessibility

