
912 Mcdaniel Street Sun City Center, FL 33573
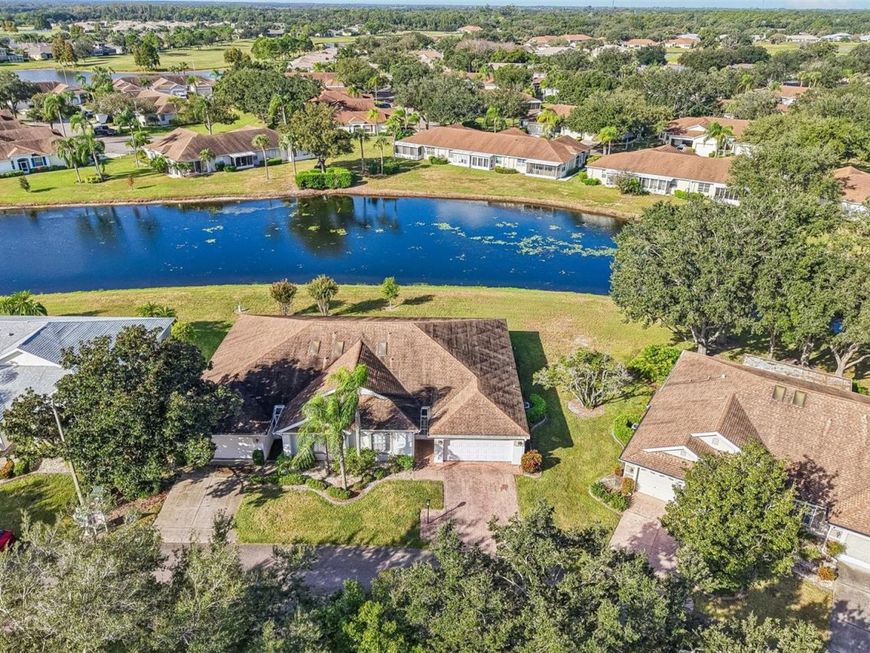
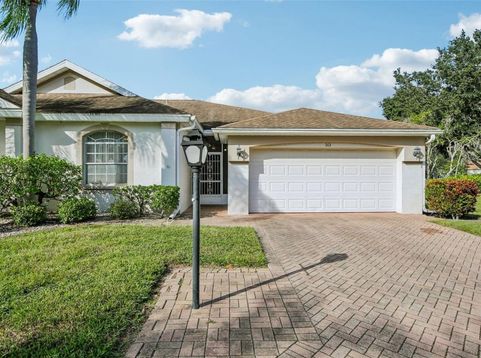
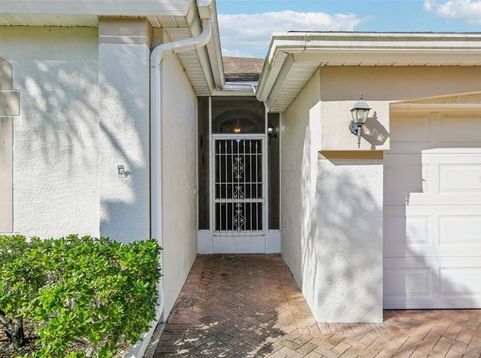
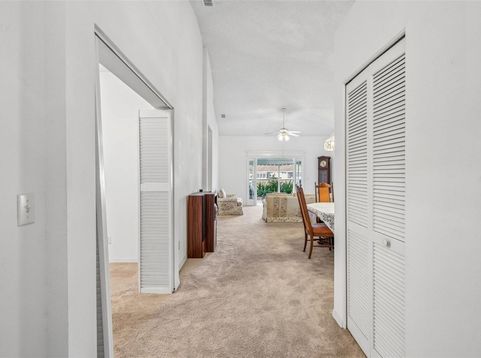
Welcome to relaxed Florida living in the highly sought-after, gated active-adult community of Kings Point in Sun City Center! This charming waterfront 2-bedroom, 2-bathroom villa features a functional layout designed for comfort, leisure, and effortless entertaining. A screened front entryway courtyard welcomes you home with added privacy and curb appeal. Inside, soaring vaulted ceilings and abundant natural light create an open, airy atmosphere across the spacious living and dining areas. The kitchen features a cozy dinette area, ample counter space, and plentiful cabinet storage. The spacious primary suite offers a private sanctuary complete with a walk-in closet and an en suite bathroom with a walk-in shower, while the nicely sized second bedroom provides comfortable accommodations with easy access to the full second bathroom. Beyond the main living areas, you will find a versatile office space perfect for remote work or hobbies, as well as a sunlit Florida room featuring wall-to-wall glass sliders. Step out onto the attached rear screened-in patio to enjoy fresh coastal breezes while taking in tranquil, scenic water views of the pond right in your backyard. Complete with a spacious 2-car garage for extra storage or golf cart parking.You'll love the gated community of Kings Point, which has amazing facilities, pools, clubs and events just waiting for you to enjoy. Located between Sarasota and Tampa, this home is perfectly positioned for a convenient ride to airports, great shopping, dining, and professional entertainment. With easy access to award-winning, sandy beaches, you'll experience the best of all worlds-without the stress of big city life. Leave the hustle behind and embrace a new chapter in Sun City Center, Florida, the state's top-ranked and most affordable 55+ retirement community.

Baird & Warner New Client Care Team Agent Cell: 312.847.5702 Email
Property Details
Amenities
Feature Descriptions
Room Information
Location
See details and scored characteristics about this location.

Listing Office: KELLER WILLIAMS SOUTH SHORE

Member Participants (and their affiliated licensees, if applicable) shall indicate on their websites that IDX information is provided exclusively for consumers’ personal non-commercial use, that it may not be used for any purpose other than to identify prospective properties consumers may be interested in purchasing, that the data is deemed reliable but is not guaranteed by MLS GRID, and that the use of the MLS GRID Data may be subject to an end user license agreement prescribed by the Member Participant’s applicable MLS if any and as amended from time to time. MLS GRID may, at its discretion, require use of other disclaimers as necessary to protect Member Participant, and/or their MLS from liability.
Based on information submitted to the MLS GRID. All data is obtained from various sources and may not have been verified by broker or MLS GRID. Supplied Open House Information is subject to change without notice. All information should be independently reviewed and verified for accuracy. Properties may or may not be listed by the office/agent presenting the information.
Select a format below, new window will open and will prompt you to print.


AWARD WINNING SERVICES


GLOBAL REACH & HOME INSURANCE



Member Participants (and their affiliated licensees, if applicable) shall indicate on their websites that IDX information is provided exclusively for consumers’ personal non-commercial use, that it may not be used for any purpose other than to identify prospective properties consumers may be interested in purchasing, that the data is deemed reliable but is not guaranteed by MLS GRID, and that the use of the MLS GRID Data may be subject to an end user license agreement prescribed by the Member Participant’s applicable MLS if any and as amended from time to time. MLS GRID may, at its discretion, require use of other disclaimers as necessary to protect Member Participant, and/or their MLS from liability.
Based on information submitted to the MLS GRID. All data is obtained from various sources and may not have been verified by broker or MLS GRID. Supplied Open House Information is subject to change without notice. All information should be independently reviewed and verified for accuracy. Properties may or may not be listed by the office/agent presenting the information.
Privacy Policy / DMCA Notice / ADA Accessibility

