

Listing Office: Redefined Realty Advisors LLC
9110 W Howard Ave Milwaukee, WI 53228
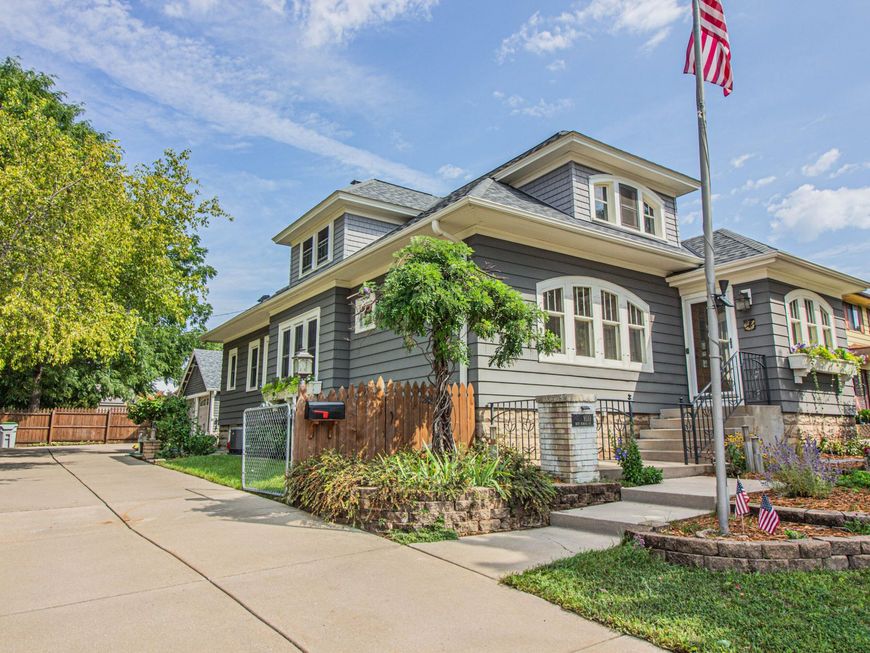
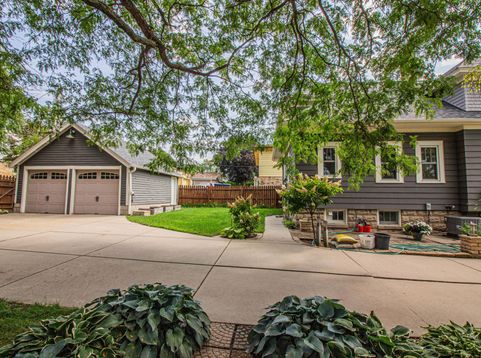
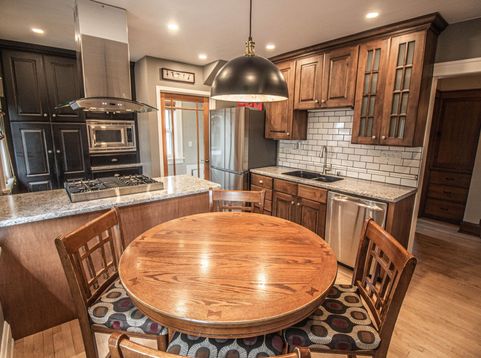
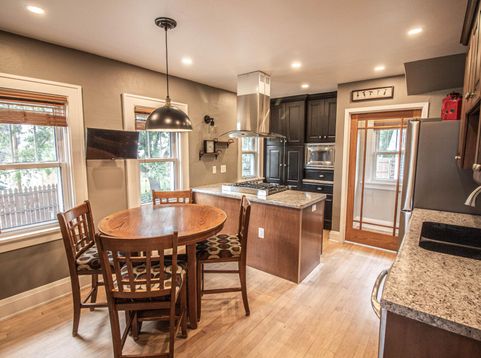
Solidly built & meticulously maintained, this 2BD, 1BA, 1928 Classic Bungalow combines Old World Craftsmanship w/ modern amenities. You'll see the quality & tender care from the moment you approach this charming home. Inside features include; exquisite original HWF's, distinctive arched windows, time-period crown moldings, along w/ built-in's & stunning archways. The updated kitchen has custom cabinets w/ soft close doors & convenient pull-outs; Top-of-the-Line appliances; granite sink & tile backsplash. Massive walk-up attic could be converted to a Dream Primary BD or just additional living space. Outdoor yard is just as alluring w/ an impeccably maintained landscape & a working greenhouse constructed from some of the home's original windows. So much to Love about this Beautiful property!

Baird & Warner New Client Care Team Agent Cell: 312.847.5702 Email
Property Details
Feature Descriptions
Room Information
Schools
Disclaimer: The accuracy of all information regardless of source, including but not limited to square footage and lot size, is deemed reliable but not guaranteed nor warranted and should be personally verified through personal inspection by and/or with the appropriate professionals.
Location
See details and scored characteristics about this location.
Select a format below, new window will open and will prompt you to print.


AWARD WINNING SERVICES


GLOBAL REACH & HOME INSURANCE



Information is supplied by seller and other third parties and has not been verified.
Listing data compilation and photo(s) © 2026 – Multiple Listing Service, Inc. – All Rights Reserved .
Data Source: Metro MLS
Privacy Policy / DMCA Notice / ADA Accessibility

