

Listing Office: LPT Realty
Listing Office Phone: (877) 366-2213
9103 State Highway 42 - Liberty, WI 53063
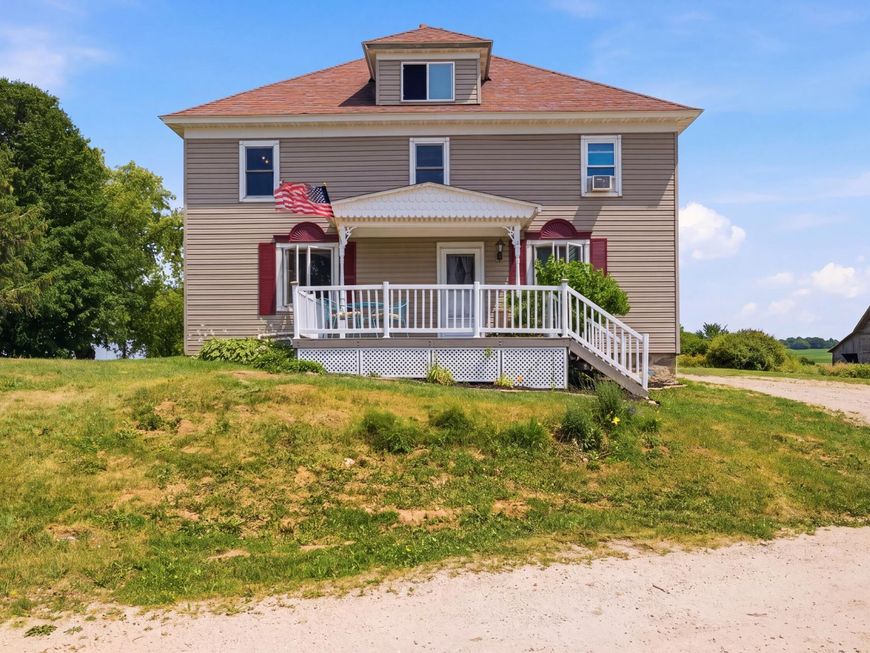
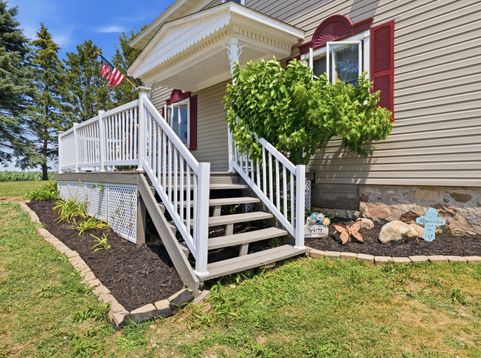
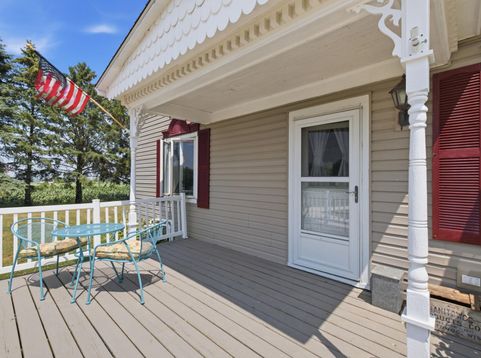
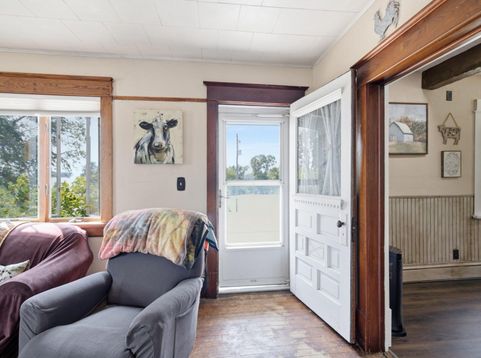
Escape to the country! Welcome to your turnkey 1880 century farmhouse thoughtfully updated & tucked away on a serene 8.09-acre hillside in Newton! This cozy 4BR/2BA home features 1,970 sq ft with a custom open kitchen remodel (2025), main-floor bath, and beautiful original hardwoods. Upstairs offers all 4 bedrooms, a 2nd full bath, and attic access. Relax on 3 private porches while enjoying wide-open air, pastoral views, apple trees, and ultimate privacy. It's the dream hobby farm with a massive ~45x72 pole barn, 2-car garage, chicken coop with a fenced yard, and room for horses. Includes a new mound septic system (2023) and all appliances. Don't let the unique, character-rich Amish-built stairs keep you from owning this pristine country paradise! Schedule your tour today :)

Baird & Warner New Client Care Team Agent Cell: 312.847.5702 Email
Property Details
Feature Descriptions
Room Information
Schools
Disclaimer: The accuracy of all information regardless of source, including but not limited to square footage and lot size, is deemed reliable but not guaranteed nor warranted and should be personally verified through personal inspection by and/or with the appropriate professionals.
Location
See details and scored characteristics about this location.
Select a format below, new window will open and will prompt you to print.


AWARD WINNING SERVICES


GLOBAL REACH & HOME INSURANCE



Information is supplied by seller and other third parties and has not been verified.
Listing data compilation and photo(s) © 2026 – Multiple Listing Service, Inc. – All Rights Reserved .
Data Source: Metro MLS
Privacy Policy / DMCA Notice / ADA Accessibility

