
910 E Kimber Lane Arlington Heights, IL 60005
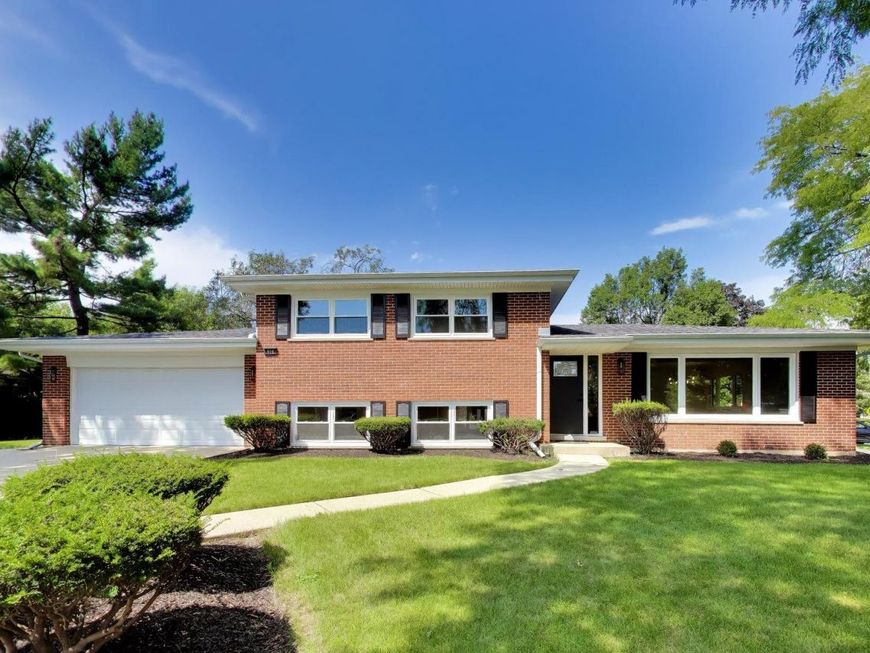
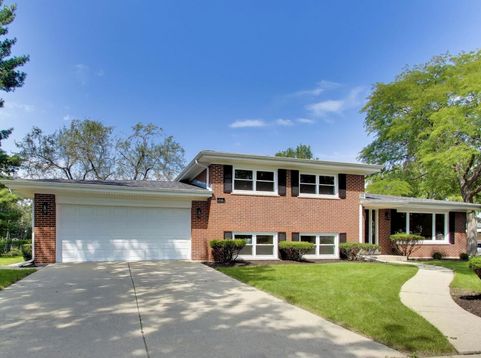
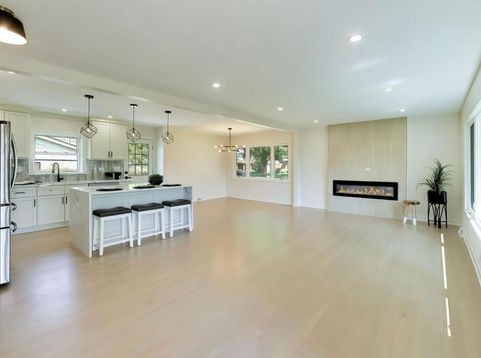
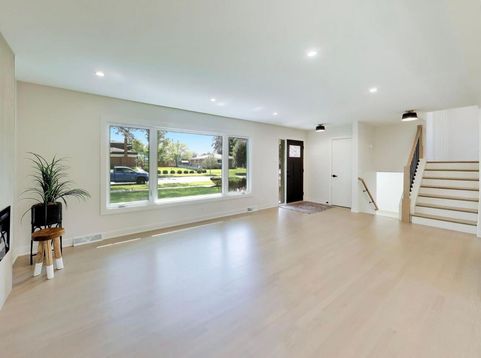
Completely renovated from top to bottom, this stunning home offers the style, finishes, and peace of mind today's buyers are looking for! Step inside to a bright, open-concept main level featuring beautifully refinished hardwood floors, recessed can lighting and a showstopping brand-new kitchen. Crisp white cabinetry, stainless steel appliances, quartz countertops, pendant lighting, and an impressive center island with seating, finished with a sleek quartz waterfall edge extending to the floor. The kitchen flows seamlessly into the dining and living areas, where a sleek built-in electric heated fireplace adds warmth and modern style. Upstairs, you'll find three bedrooms with hardwood floors and recessed lighting, along with a beautifully remodeled full bathroom featuring a double-sink vanity, lighted mirrors, heated floors and an impressive walk-in shower with glass doors. The finished lower level provides even more living space with a spacious family room highlighted by a second built-in electric heated fireplace, another fully remodeled bathroom with heated floors, and a convenient mudroom complete with built-ins and hooks to keep everything organized, also room for a second refridgerator. From here, enjoy direct access to the oversized two-car garage featuring freshly poured epoxy flooring. Nearly everything has been replaced for buyer's peace of mind, new in 2026: plumbing, 200amp electrical panel, climateguard windows, tankless water heater as well as having a newer furnace, A/C and roof. Enjoy a peaceful, sidewalk-lined neighborhood with a welcoming community feel and fantastic amenities nearby. A large park and playground, John Jay Elementary School, and the Forest View Racquet & Fitness Club are all just around the corner, adding to the home's convenience and lifestyle appeal. With stylish finishes, major mechanical updates, and beautifully renovated living spaces throughout, all that's left to do is move in and enjoy!

Baird & Warner New Client Care Team Agent Cell: 312.847.5702 Email
Property Details
Feature Descriptions
Room Information
Schools
Disclaimer: The accuracy of all information regardless of source, including but not limited to square footage and lot size, is deemed reliable but not guaranteed nor warranted and should be personally verified through personal inspection by and/or with the appropriate professionals.
Location
See details and scored characteristics about this location.

Listing Office: @properties Christie's International Real Estate
Listing Office Phone: 847-797-0200

Member Participants (and their affiliated licensees, if applicable) shall indicate on their websites that IDX information is provided exclusively for consumers’ personal non-commercial use, that it may not be used for any purpose other than to identify prospective properties consumers may be interested in purchasing, that the data is deemed reliable but is not guaranteed by MLS GRID, and that the use of the MLS GRID Data may be subject to an end user license agreement prescribed by the Member Participant’s applicable MLS if any and as amended from time to time. MLS GRID may, at its discretion, require use of other disclaimers as necessary to protect Member Participant, and/or their MLS from liability.
Based on information submitted to the MLS GRID. All data is obtained from various sources and may not have been verified by broker or MLS GRID. Supplied Open House Information is subject to change without notice. All information should be independently reviewed and verified for accuracy. Properties may or may not be listed by the office/agent presenting the information.
Select a format below, new window will open and will prompt you to print.


AWARD WINNING SERVICES


GLOBAL REACH & HOME INSURANCE



Member Participants (and their affiliated licensees, if applicable) shall indicate on their websites that IDX information is provided exclusively for consumers’ personal non-commercial use, that it may not be used for any purpose other than to identify prospective properties consumers may be interested in purchasing, that the data is deemed reliable but is not guaranteed by MLS GRID, and that the use of the MLS GRID Data may be subject to an end user license agreement prescribed by the Member Participant’s applicable MLS if any and as amended from time to time. MLS GRID may, at its discretion, require use of other disclaimers as necessary to protect Member Participant, and/or their MLS from liability.
Based on information submitted to the MLS GRID. All data is obtained from various sources and may not have been verified by broker or MLS GRID. Supplied Open House Information is subject to change without notice. All information should be independently reviewed and verified for accuracy. Properties may or may not be listed by the office/agent presenting the information.
Privacy Policy / DMCA Notice / ADA Accessibility

