

Listing Office: Homestead Realty, Inc
9096 N 95th St, Unit K Milwaukee, WI 53224
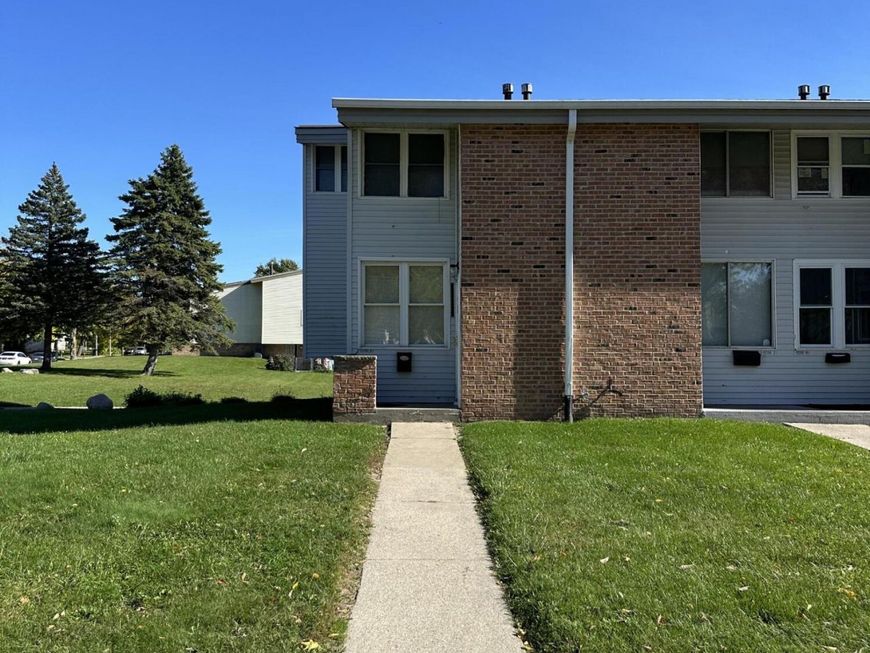
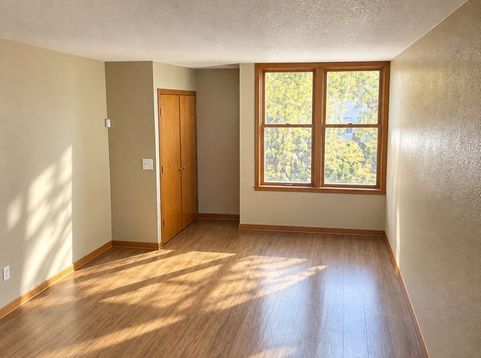
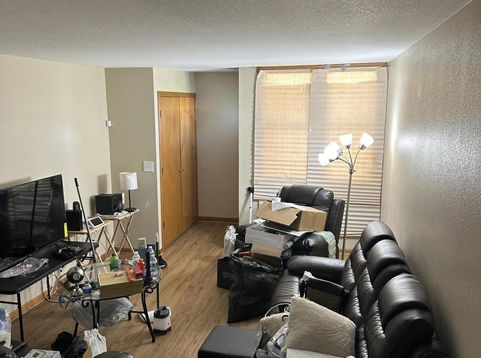
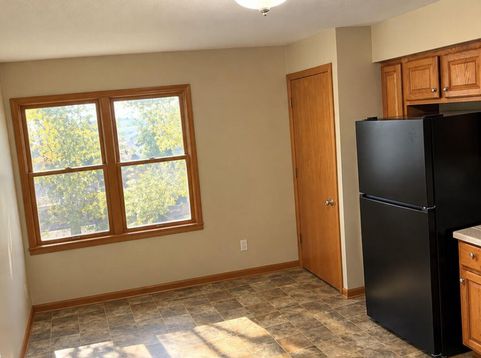
Space, style, and opportunity come together in this updated 4-bedroom townhouse-style condo! Enjoy the privacy and comfort of single-family living with the convenience of condo ownership. Featuring a spacious, functional layout and durable plank flooring throughout, this home is move-in ready. The private basement offers laundry hookups, ample storage, and potential for additional usable space. Whether you're looking for a place to call home or your next investment, this property delivers flexibility and value. Previously rented for $1,325/month (RA approved). Assigned parking, well-maintained grounds, and convenient access to parks, shopping, and major freeways make this an opportunity you won't want to miss!

Baird & Warner New Client Care Team Agent Cell: 312.847.5702 Email
Property Details
Feature Descriptions
Room Information
Schools
Disclaimer: The accuracy of all information regardless of source, including but not limited to square footage and lot size, is deemed reliable but not guaranteed nor warranted and should be personally verified through personal inspection by and/or with the appropriate professionals.
Location
See details and scored characteristics about this location.
Select a format below, new window will open and will prompt you to print.


AWARD WINNING SERVICES


GLOBAL REACH & HOME INSURANCE



Information is supplied by seller and other third parties and has not been verified.
Listing data compilation and photo(s) © 2026 – Multiple Listing Service, Inc. – All Rights Reserved .
Data Source: Metro MLS
Privacy Policy / DMCA Notice / ADA Accessibility

