
9093 Lee Vista Boulevard , Unit 905 Orlando, FL 32829
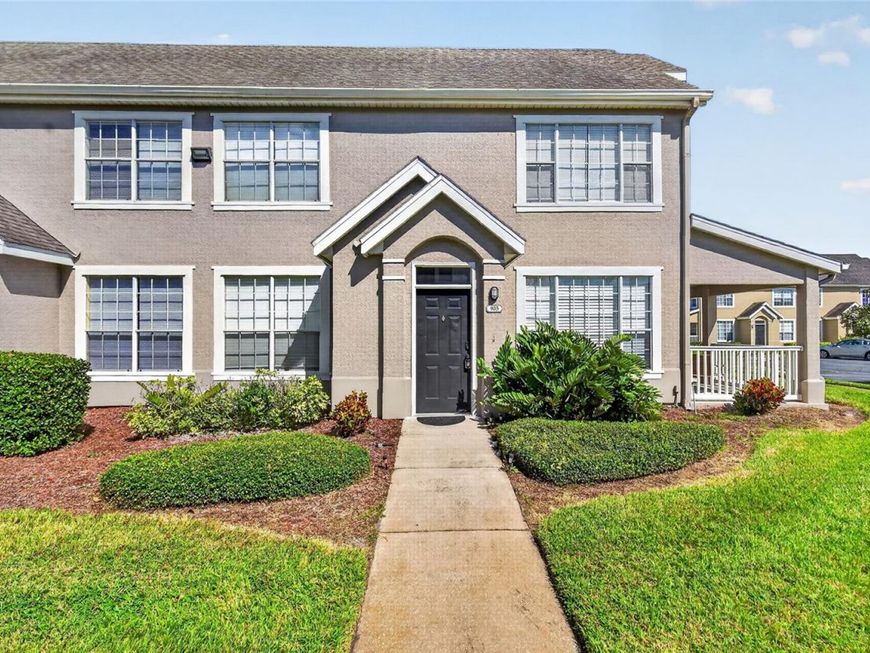
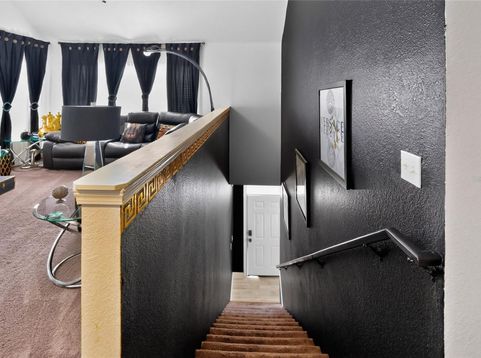
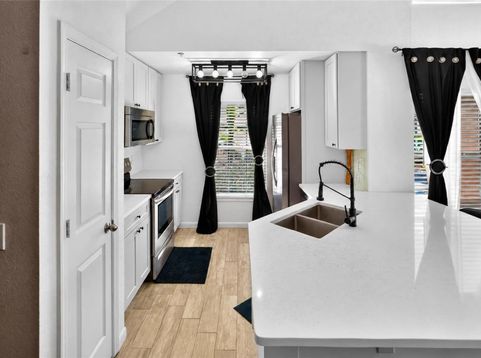
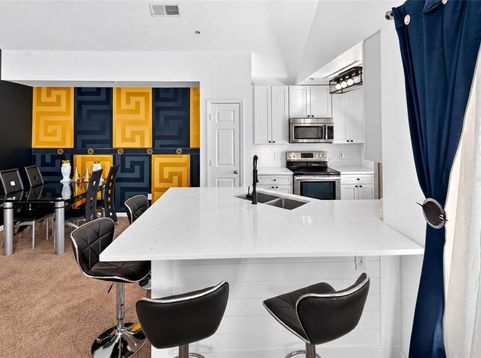
Step into this stunningly updated, fully furnished two-bedroom, two-full-bathroom condo in Central Park on Lee Vista, ideally located in the heart of Orlando! Featuring soaring ceilings, abundant natural light, and an open-concept floor plan, this inviting residence offers a spacious, airy feel with modern finishes and updated wet areas throughout. The kitchen is designed to impress, featuring stainless steel appliances, upgraded fixtures, and oversized quartz countertops that provide ample space for meal preparation and entertaining. The split-bedroom floor plan offers added privacy, while the primary bathroom features an oversized Roman soaking tub, creating the perfect place to unwind. A dedicated laundry closet with a washer and dryer adds everyday convenience. A major bonus: the condo is being sold fully furnished! Whether you're searching for a primary residence, a second home, or an investment opportunity, this property offers versatility and convenience, subject to applicable community and rental restrictions. Central Park on Lee Vista offers an impressive array of amenities, including a swimming pool and spa, fitness center, indoor basketball court, and outdoor grilling area. Residents also enjoy access to Vista Lakes Community Association amenities, including tennis courts, playgrounds, soccer fields, and outdoor basketball courts. The unit is conveniently located near the community pool and recreation area. Enjoy a prime location close to Publix, shopping, dining, and nearby schools, including Vista Lakes Elementary and Odyssey Middle School. With easy access to State Roads 417 and 528, Orlando International Airport, Downtown Orlando, Lake Nona's Medical City, and Orlando's world-famous theme parks are all just a short drive away. Don't miss this opportunity to own a move-in-ready condo in a convenient Orlando location. Call today to schedule your private showing!

Baird & Warner New Client Care Team Agent Cell: 312.847.5702 Email
Property Details
Amenities
Feature Descriptions
Room Information
Location
See details and scored characteristics about this location.

Listing Office: WYNNMORE REALTY LLC

Member Participants (and their affiliated licensees, if applicable) shall indicate on their websites that IDX information is provided exclusively for consumers’ personal non-commercial use, that it may not be used for any purpose other than to identify prospective properties consumers may be interested in purchasing, that the data is deemed reliable but is not guaranteed by MLS GRID, and that the use of the MLS GRID Data may be subject to an end user license agreement prescribed by the Member Participant’s applicable MLS if any and as amended from time to time. MLS GRID may, at its discretion, require use of other disclaimers as necessary to protect Member Participant, and/or their MLS from liability.
Based on information submitted to the MLS GRID. All data is obtained from various sources and may not have been verified by broker or MLS GRID. Supplied Open House Information is subject to change without notice. All information should be independently reviewed and verified for accuracy. Properties may or may not be listed by the office/agent presenting the information.
Select a format below, new window will open and will prompt you to print.


AWARD WINNING SERVICES


GLOBAL REACH & HOME INSURANCE



Member Participants (and their affiliated licensees, if applicable) shall indicate on their websites that IDX information is provided exclusively for consumers’ personal non-commercial use, that it may not be used for any purpose other than to identify prospective properties consumers may be interested in purchasing, that the data is deemed reliable but is not guaranteed by MLS GRID, and that the use of the MLS GRID Data may be subject to an end user license agreement prescribed by the Member Participant’s applicable MLS if any and as amended from time to time. MLS GRID may, at its discretion, require use of other disclaimers as necessary to protect Member Participant, and/or their MLS from liability.
Based on information submitted to the MLS GRID. All data is obtained from various sources and may not have been verified by broker or MLS GRID. Supplied Open House Information is subject to change without notice. All information should be independently reviewed and verified for accuracy. Properties may or may not be listed by the office/agent presenting the information.
Privacy Policy / DMCA Notice / ADA Accessibility

