


Listing Office: Castle Realty, LLC
Listing Office Phone: (608) 519-2345
906 Jackpine Dr Holmen, WI 54636
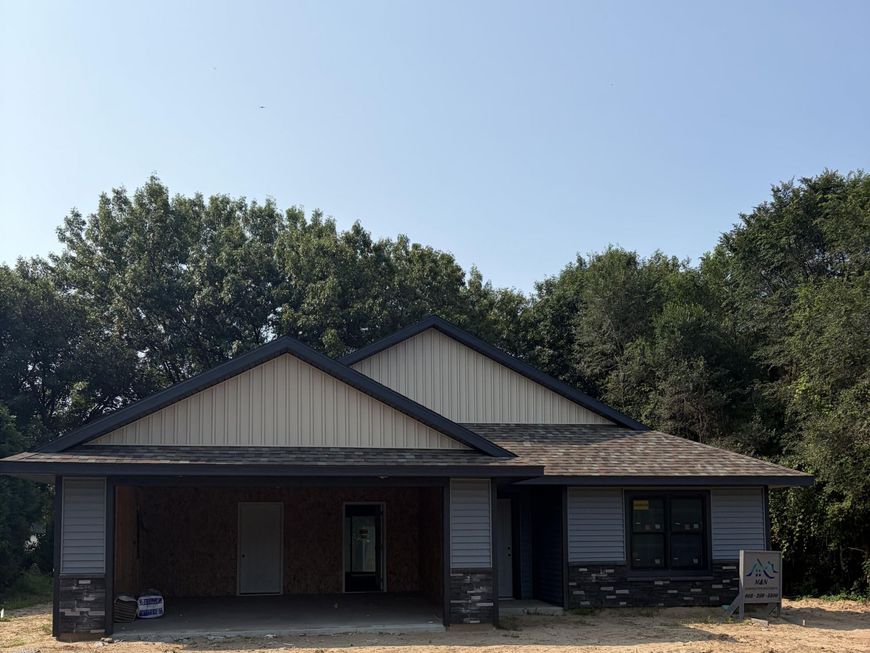
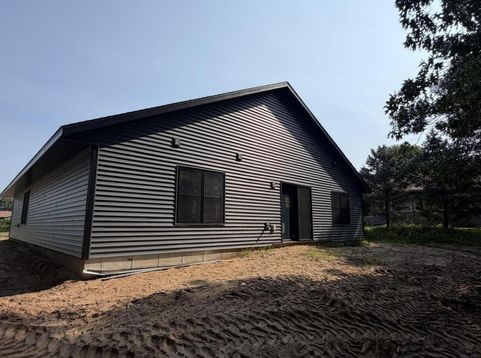
Designed as a slab-on-grade home, you'll appreciate the convenience of everything on one level-no stairs to navigate, easier everyday living, reduced maintenance, and no basement to worry about with moisture, flooding, or costly foundation upkeep. Worried about storage? There is ample closet space as well as a 10x7 storage/utility room. Open-concept floor plan where vaulted ceilings create a bright, spacious atmosphere, seamlessly connecting the living, dining, and kitchen areas. The kitchen is finished w/ custom walnut cabinetry, complemented by matching walnut trim that adds warm throughout the home. The primary suite features a walk-in closet, beautifully designed ensuite w/ walk-in shower. Step onto the patio to enjoy peaceful mornings or relaxing evenings surrounded by mature trees.

Baird & Warner New Client Care Team Agent Cell: 312.847.5702 Email
Property Details
Feature Descriptions
Room Information
Schools
Disclaimer: The accuracy of all information regardless of source, including but not limited to square footage and lot size, is deemed reliable but not guaranteed nor warranted and should be personally verified through personal inspection by and/or with the appropriate professionals.
Location
See details and scored characteristics about this location.
Select a format below, new window will open and will prompt you to print.


AWARD WINNING SERVICES

GLOBAL REACH & HOME INSURANCE



WEBSITE AWARDS


Information is supplied by seller and other third parties and has not been verified.
Listing data compilation and photo(s) © 2026 – Multiple Listing Service, Inc. – All Rights Reserved .
Data Source: Metro MLS
Privacy Policy / DMCA Notice / ADA Accessibility

