
905 Shelly Lane New Lenox, IL 60451
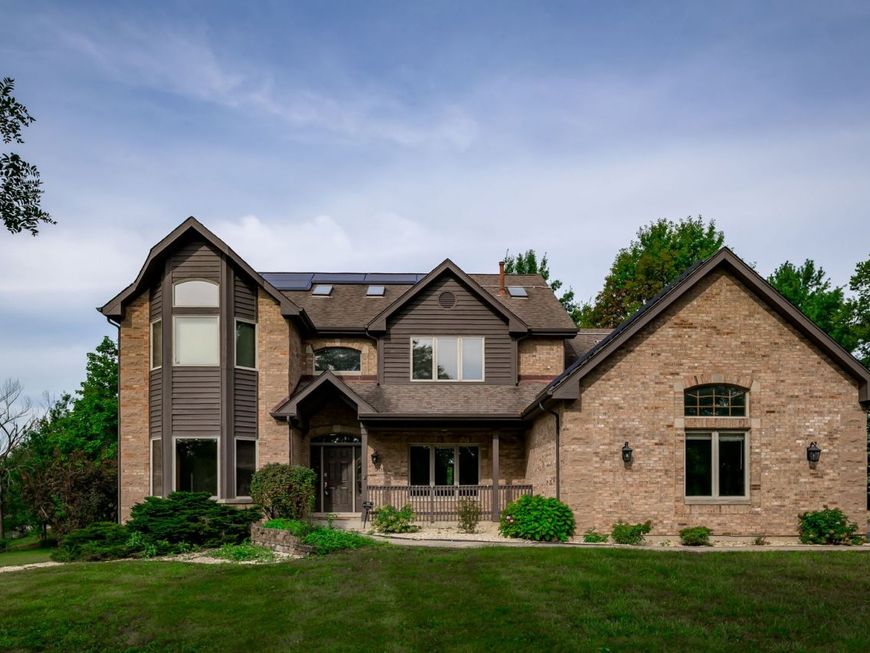
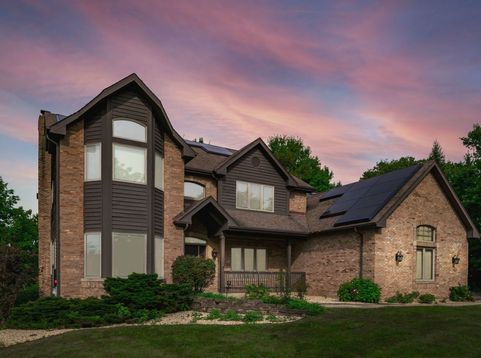
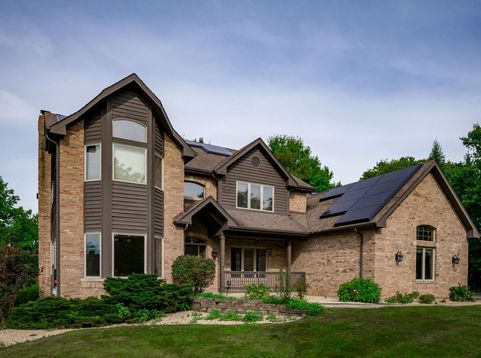
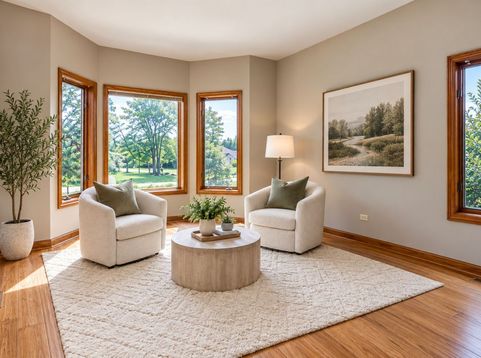
Discover the space and privacy of country style living without giving up the conveniences of New Lenox. Set on 1.82 acres in unincorporated Riivenedell Estates, this custom home offers more than 3,600 square feet, four oversized bedrooms, four full bathrooms, a finished basement, and a three car garage, all surrounded by mature trees, established landscaping, and beautiful western sunset views. Inside, a soaring two story foyer, grand staircase, bamboo flooring, solid oak doors, and warm wood finishes reflect the home's timeless character and quality construction. The kitchen was remodeled in 2015 and features granite countertops, custom cabinetry, a large island, stainless steel appliances, double ovens, backsplash, and pantry. It opens to the dining area and spacious family room with a stone gas fireplace, custom built ins, crown molding, and serene backyard views. A flexible main floor room with a closet and nearby full bathroom offers excellent potential for a home office, guest accommodations, or multigenerational living. Upstairs, the generous primary suite includes a large walk in closet and private bath with dual sinks, walk in shower, and soaking tub. The finished basement provides another gathering area, full bathroom, and abundant storage. Outside, enjoy nearly two acres with room to garden, entertain, or simply appreciate the privacy. The exterior was freshly painted in 2025, and a backyard shed provides additional storage. A fully owned 17.2 kW Tesla solar system with two Powerwall battery backups is included free and clear. Convenient access to two Metra stations, I 80, I 355, parks, shopping, dining, and community events at the Village Commons makes this a rare combination of acreage, accessibility, and New Lenox living. Serviced by private well and septic and located within Spencer Point Elementary, Spencer Crossing, and Lincoln Way Central boundaries.

Baird & Warner New Client Care Team Agent Cell: 312.847.5702 Email
Property Details
Amenities
Feature Descriptions
Room Information
Schools
Disclaimer: The accuracy of all information regardless of source, including but not limited to square footage and lot size, is deemed reliable but not guaranteed nor warranted and should be personally verified through personal inspection by and/or with the appropriate professionals.
Location
See details and scored characteristics about this location.

Listing Office: Real Broker, LLC
Listing Office Phone: 217-960-8605

Member Participants (and their affiliated licensees, if applicable) shall indicate on their websites that IDX information is provided exclusively for consumers’ personal non-commercial use, that it may not be used for any purpose other than to identify prospective properties consumers may be interested in purchasing, that the data is deemed reliable but is not guaranteed by MLS GRID, and that the use of the MLS GRID Data may be subject to an end user license agreement prescribed by the Member Participant’s applicable MLS if any and as amended from time to time. MLS GRID may, at its discretion, require use of other disclaimers as necessary to protect Member Participant, and/or their MLS from liability.
Based on information submitted to the MLS GRID. All data is obtained from various sources and may not have been verified by broker or MLS GRID. Supplied Open House Information is subject to change without notice. All information should be independently reviewed and verified for accuracy. Properties may or may not be listed by the office/agent presenting the information.
Select a format below, new window will open and will prompt you to print.


AWARD WINNING SERVICES


GLOBAL REACH & HOME INSURANCE



Member Participants (and their affiliated licensees, if applicable) shall indicate on their websites that IDX information is provided exclusively for consumers’ personal non-commercial use, that it may not be used for any purpose other than to identify prospective properties consumers may be interested in purchasing, that the data is deemed reliable but is not guaranteed by MLS GRID, and that the use of the MLS GRID Data may be subject to an end user license agreement prescribed by the Member Participant’s applicable MLS if any and as amended from time to time. MLS GRID may, at its discretion, require use of other disclaimers as necessary to protect Member Participant, and/or their MLS from liability.
Based on information submitted to the MLS GRID. All data is obtained from various sources and may not have been verified by broker or MLS GRID. Supplied Open House Information is subject to change without notice. All information should be independently reviewed and verified for accuracy. Properties may or may not be listed by the office/agent presenting the information.
Privacy Policy / DMCA Notice / ADA Accessibility

