

Listing Office: Keller Williams Ozaukee
Listing Office Phone: (262) 401-4220
904 E Pearson St, Unit 104 Milwaukee, WI 53202
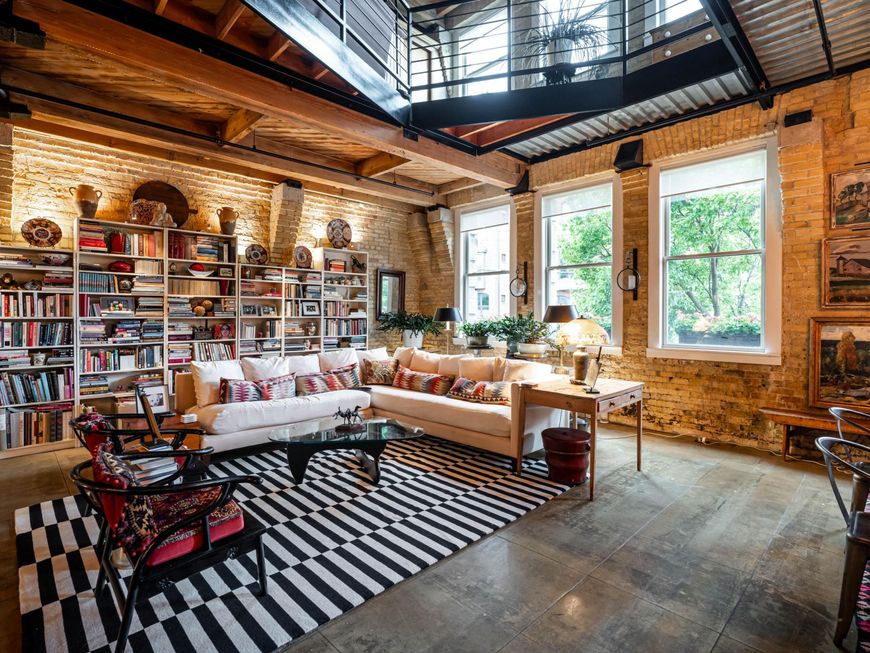
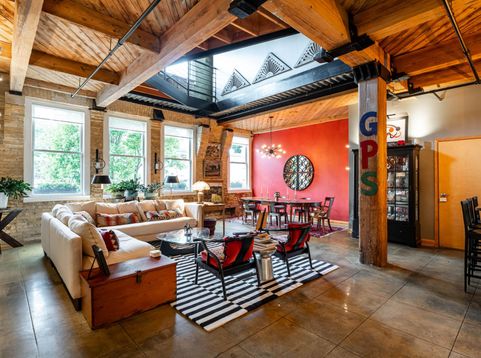
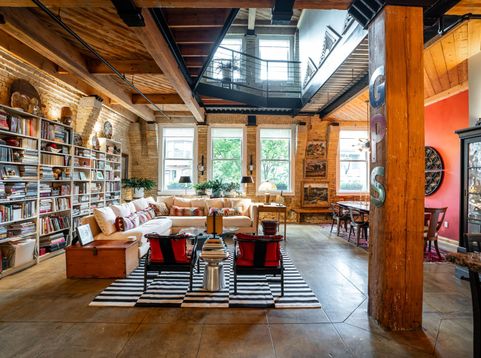
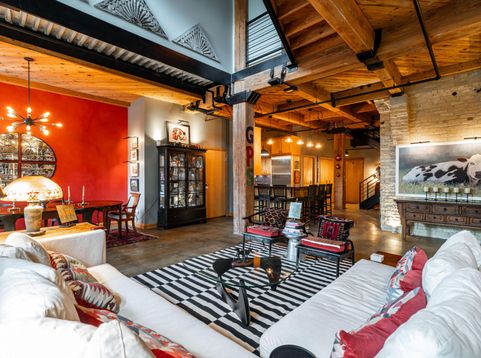
A distinctive expression of Milwaukee loft living, this nearly 2,300 sq ft residence at Western Leather Lofts pairs historic character with thoughtful modern design. Spanning 2 levels, the 2BR/2BA home is framed by soaring 24 ft timber beams, exposed Cream City brick, south-facing windows and heated polished concrete floors. The chef's kitchen features Sub-Zero and Viking appliances, abundant cabinetry, and opening to the main living room for entertaining ease. A flexible den/reading nook, exceptional storage and 3 underground parking spaces add rare versatility. Moments from Brady Street, the lakefront, dining and downtown.

Baird & Warner New Client Care Team Agent Cell: 312.847.5702 Email
Property Details
Feature Descriptions
Room Information
Schools
Disclaimer: The accuracy of all information regardless of source, including but not limited to square footage and lot size, is deemed reliable but not guaranteed nor warranted and should be personally verified through personal inspection by and/or with the appropriate professionals.
Location
See details and scored characteristics about this location.
Select a format below, new window will open and will prompt you to print.


AWARD WINNING SERVICES


GLOBAL REACH & HOME INSURANCE



Information is supplied by seller and other third parties and has not been verified.
Listing data compilation and photo(s) © 2026 – Multiple Listing Service, Inc. – All Rights Reserved .
Data Source: Metro MLS
Privacy Policy / DMCA Notice / ADA Accessibility

