
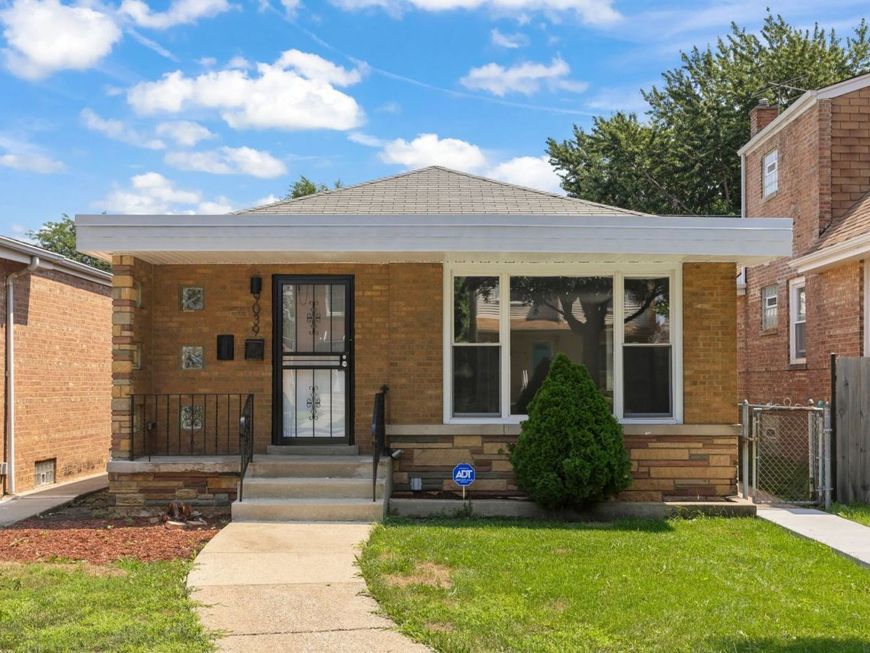
9039 S Jeffery Boulevard Chicago, IL 60617
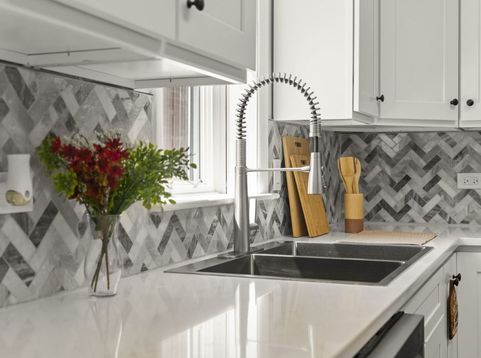
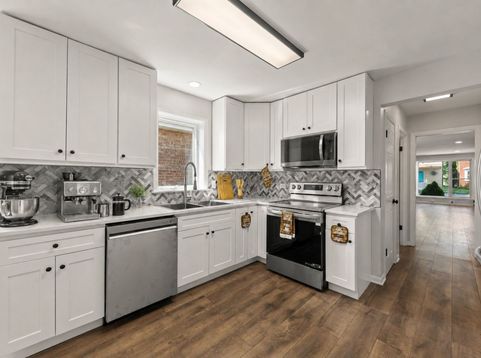
Professionally renovated Pill Hill home offering 4 bedrooms, 2 full bathrooms, plus a finished basement with a bonus room ideal for a home office, fitness room, guest suite, or hobby space. The expansive kitchen is designed for both everyday living and entertaining, featuring 42-inch white shaker cabinetry, quartz countertops, Kohler fixtures, and a full suite of brand-new stainless steel appliances. An additional refrigerator in the 2-car garage provides convenient overflow storage for groceries and entertaining. The finished basement extends the home's living space with a dedicated bar niche, built-in wine cabinet, and a fully equipped laundry room complete with washer, dryer, and custom storage cabinetry. Major mechanical updates include a 2025 high-efficiency furnace and central air conditioning system, a brand-new water heater, newer sump pump, brand-new flooring throughout, and new exterior concrete. The roof is believed to be less than 10 years old, according to the previous owner. The location complements the home just as well as the renovations. Within walking distance is the J14 and J15 bus stop, providing convenient public transportation to downtown Chicago and the wider metropolitan area. Nearby Jesse Owens Park offers walking trails, athletic fields, playgrounds, tennis and basketball courts, an outdoor fitness area, and year-round recreational programming. Advocate Trinity Hospital is just minutes away, providing convenient access to one of the area's leading medical facilities. The home is also close to neighborhood schools, shopping, dining, and major expressways. Known for its mature trees, wide streets, and established character, Pill Hill remains one of Chicago's most distinguished South Side neighborhoods. This home pairs extensive modern improvements with an exceptional location, offering comfortable living today and lasting value for years to come.

Baird & Warner New Client Care Team Agent Cell: 312.847.5702 Email
Property Details
Amenities
Feature Descriptions
Room Information
Schools
Disclaimer: The accuracy of all information regardless of source, including but not limited to square footage and lot size, is deemed reliable but not guaranteed nor warranted and should be personally verified through personal inspection by and/or with the appropriate professionals.
Location
See details and scored characteristics about this location.

Listing Office: Keller Williams Infinity
Listing Office Phone: 630-778-5800

Member Participants (and their affiliated licensees, if applicable) shall indicate on their websites that IDX information is provided exclusively for consumers’ personal non-commercial use, that it may not be used for any purpose other than to identify prospective properties consumers may be interested in purchasing, that the data is deemed reliable but is not guaranteed by MLS GRID, and that the use of the MLS GRID Data may be subject to an end user license agreement prescribed by the Member Participant’s applicable MLS if any and as amended from time to time. MLS GRID may, at its discretion, require use of other disclaimers as necessary to protect Member Participant, and/or their MLS from liability.
Based on information submitted to the MLS GRID. All data is obtained from various sources and may not have been verified by broker or MLS GRID. Supplied Open House Information is subject to change without notice. All information should be independently reviewed and verified for accuracy. Properties may or may not be listed by the office/agent presenting the information.
Select a format below, new window will open and will prompt you to print.


AWARD WINNING SERVICES


GLOBAL REACH & HOME INSURANCE



Member Participants (and their affiliated licensees, if applicable) shall indicate on their websites that IDX information is provided exclusively for consumers’ personal non-commercial use, that it may not be used for any purpose other than to identify prospective properties consumers may be interested in purchasing, that the data is deemed reliable but is not guaranteed by MLS GRID, and that the use of the MLS GRID Data may be subject to an end user license agreement prescribed by the Member Participant’s applicable MLS if any and as amended from time to time. MLS GRID may, at its discretion, require use of other disclaimers as necessary to protect Member Participant, and/or their MLS from liability.
Based on information submitted to the MLS GRID. All data is obtained from various sources and may not have been verified by broker or MLS GRID. Supplied Open House Information is subject to change without notice. All information should be independently reviewed and verified for accuracy. Properties may or may not be listed by the office/agent presenting the information.
Privacy Policy / DMCA Notice / ADA Accessibility

