

Listing Office: SynerG Realty LLC
Listing Office Phone: (262) 554-0380
9033 271st Ave Salem Lakes, WI 53168
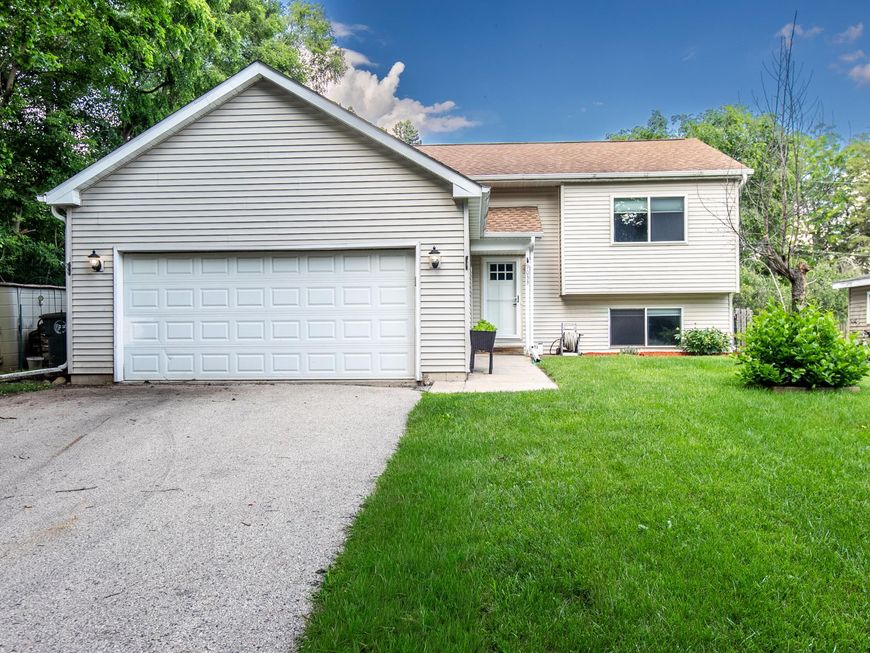
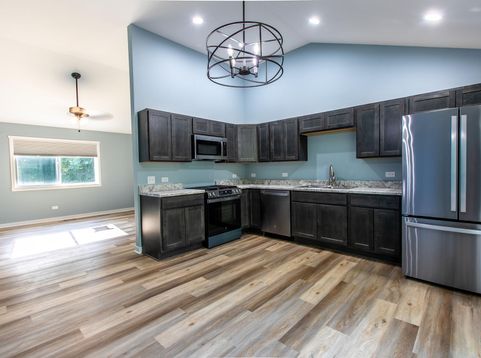
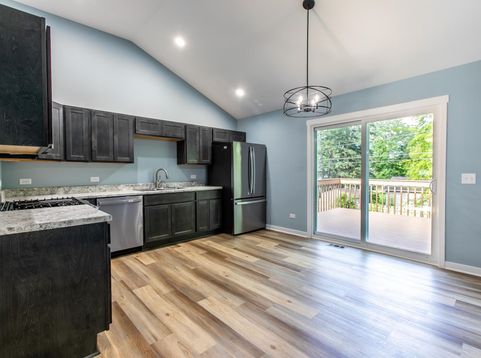
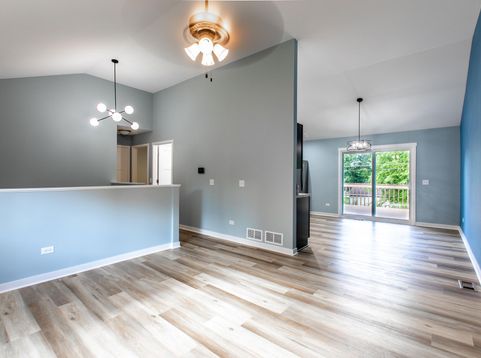
Brand new -- AGAIN! Main floor stripped to the studs and COMPLETELY remodeled! New 'EVERYTHING' ~ simulated wood vinyl floors, cabinets, fixtures, HVAC system, SS appliances, and more! Come relax in this cozy, comfy, and spacious updated home with generous room sizes plus ceiling fans throughout! You'll enjoy peaceful, quiet mornings on the refurbished raised deck (2025) in a quiet neighborhood that feels like the world is far away. Lower BR has custom built-in shelves plus complete lookout full-size window here and in the huge family room with knotty pine wainscoting. A great place to truly relax, bring out your video game best, or entertain friends anytime ~ or have the space your family needs for the holidays. Schedule YOUR private showing today and see this Salem Lakes NEW-AGAIN GEM!

Baird & Warner New Client Care Team Agent Cell: 312.847.5702 Email
Property Details
Feature Descriptions
Room Information
Schools
Disclaimer: The accuracy of all information regardless of source, including but not limited to square footage and lot size, is deemed reliable but not guaranteed nor warranted and should be personally verified through personal inspection by and/or with the appropriate professionals.
Location
See details and scored characteristics about this location.
Select a format below, new window will open and will prompt you to print.


AWARD WINNING SERVICES

GLOBAL REACH & HOME INSURANCE



WEBSITE AWARDS


Information is supplied by seller and other third parties and has not been verified.
Listing data compilation and photo(s) © 2026 – Multiple Listing Service, Inc. – All Rights Reserved .
Data Source: Metro MLS
Privacy Policy / DMCA Notice / ADA Accessibility

