
903 Drackert Street Hammond, IN 46320
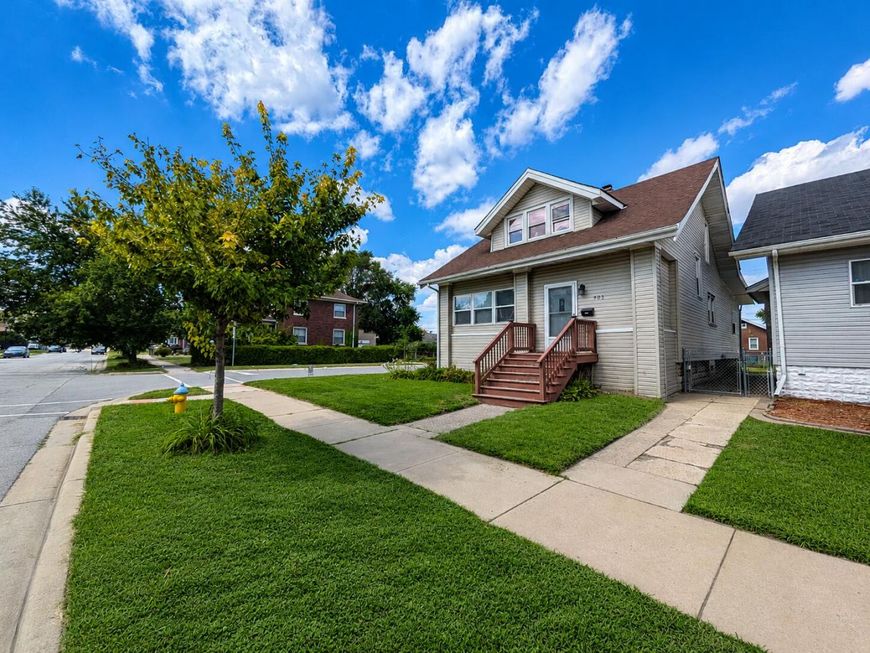
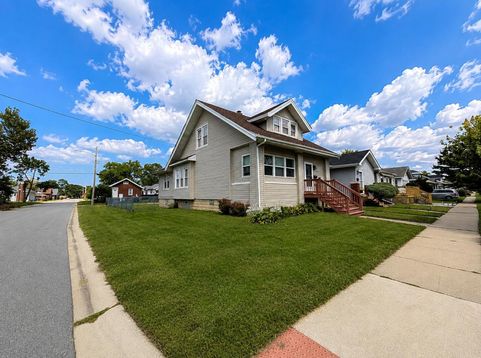
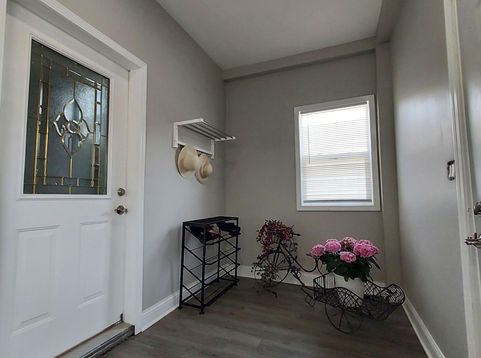
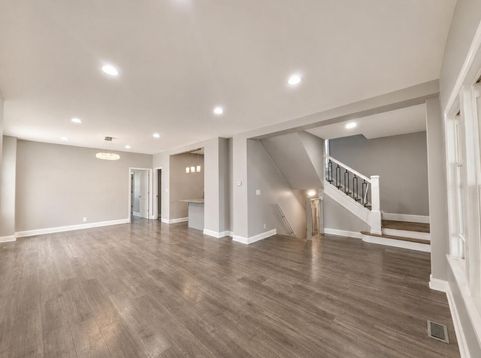
Welcome to this beautifully remodeled 4-bedroom, 2.5-bath home situated on a desirable corner lot! The home was professionally redesigned by an architect with a modern interior concept, creating a functional and inviting layout. The owner enjoyed the home for approximately three years following the renovation. Step inside through the spacious enclosed front porch and into an open-concept main level featuring high ceilings and a seamless flow between the living room, dining area, and kitchen. The modern kitchen offers granite countertops, stainless steel appliances, and plenty of cabinet space. A convenient mudroom off the kitchen provides direct access to the backyard, and a half bath completes the main living area. The main-level primary bedroom features double closets with custom-built shelving and convenient access to a full bathroom. Upstairs, you'll find three additional bedrooms, all with custom closet shelving, plus another full bathroom. The full unfinished walk-out basement provides excellent additional space and future possibilities. Major mechanicals, including the furnace, central A/C, and water heater, are approximately five years old. Plumbing was also redone as part of the home's renovation. Outside, enjoy a fully fenced backyard and concrete parking pad. Conveniently located near expressways for easy access to Chicago, as well as shopping, restaurants, and everyday amenities. Modern design, four bedrooms, a main-level primary, updated mechanicals, a walk-out basement, and a great location--all come together to make this home one you won't want to miss. Schedule your showing today!

Baird & Warner New Client Care Team Agent Cell: 312.847.5702 Email
Property Details
Amenities
Appliances
Feature Descriptions
Room Information
Location
See details and scored characteristics about this location.

Listing Office: Homes on Demand Realty
Listing Office Phone: (219) 308-4608

Member Participants (and their affiliated licensees, if applicable) shall indicate on their websites that IDX information is provided exclusively for consumers’ personal non-commercial use, that it may not be used for any purpose other than to identify prospective properties consumers may be interested in purchasing, that the data is deemed reliable but is not guaranteed by MLS GRID, and that the use of the MLS GRID Data may be subject to an end user license agreement prescribed by the Member Participant’s applicable MLS if any and as amended from time to time. MLS GRID may, at its discretion, require use of other disclaimers as necessary to protect Member Participant, and/or their MLS from liability.
Based on information submitted to the MLS GRID. All data is obtained from various sources and may not have been verified by broker or MLS GRID. Supplied Open House Information is subject to change without notice. All information should be independently reviewed and verified for accuracy. Properties may or may not be listed by the office/agent presenting the information.
Select a format below, new window will open and will prompt you to print.


AWARD WINNING SERVICES


GLOBAL REACH & HOME INSURANCE



Member Participants (and their affiliated licensees, if applicable) shall indicate on their websites that IDX information is provided exclusively for consumers’ personal non-commercial use, that it may not be used for any purpose other than to identify prospective properties consumers may be interested in purchasing, that the data is deemed reliable but is not guaranteed by MLS GRID, and that the use of the MLS GRID Data may be subject to an end user license agreement prescribed by the Member Participant’s applicable MLS if any and as amended from time to time. MLS GRID may, at its discretion, require use of other disclaimers as necessary to protect Member Participant, and/or their MLS from liability.
Based on information submitted to the MLS GRID. All data is obtained from various sources and may not have been verified by broker or MLS GRID. Supplied Open House Information is subject to change without notice. All information should be independently reviewed and verified for accuracy. Properties may or may not be listed by the office/agent presenting the information.
Greater Northwest Indiana Association of REALTORS®, Inc. Multiple Listing Service IDX data is copyrighted 2026 by the Greater Northwest Indiana Association of REALTORS®, Inc. All rights reserved.
Privacy Policy / DMCA Notice / ADA Accessibility

