


Listing Office: Keller Williams Empower
Listing Office Phone: (920) 632-7702
902 Clyman St Watertown, WI 53094
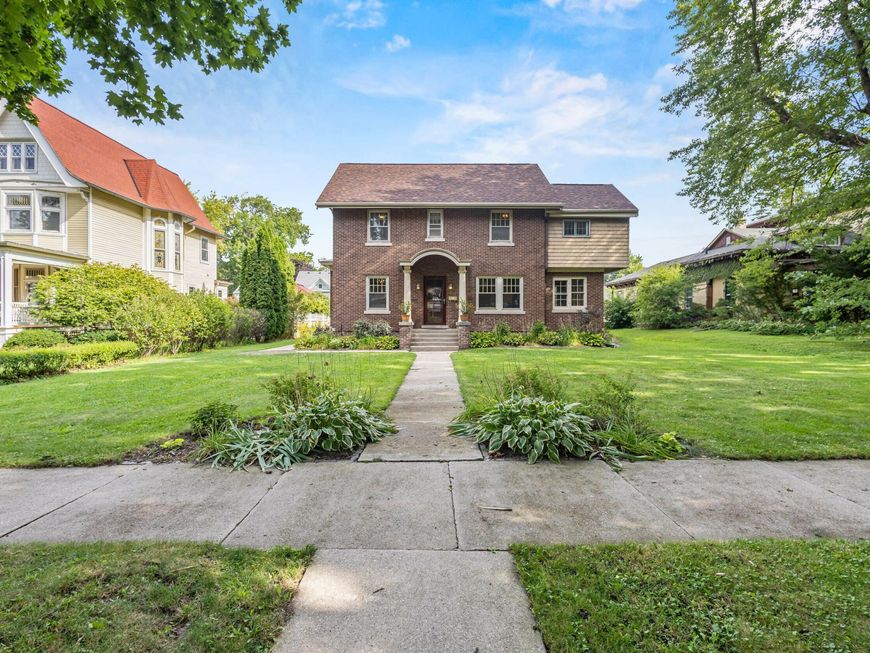
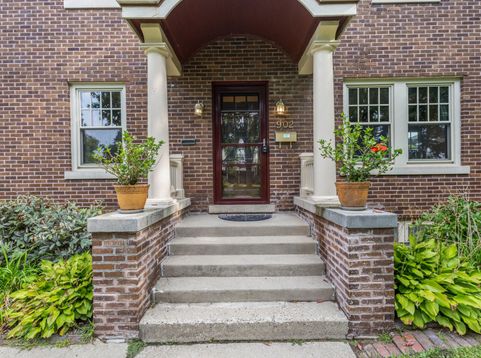
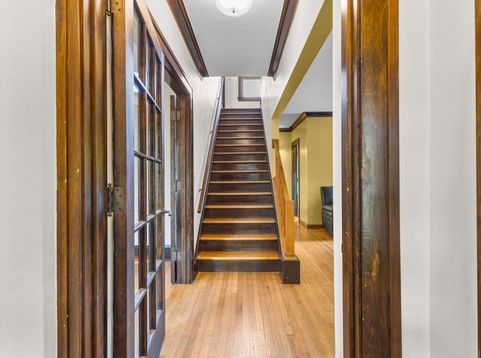
Step inside and fall in love with the space, character, and thoughtful updates this beautiful 4-bedroom home has to offer! Classic brick construction and gorgeous original woodwork bring warmth and timeless charm throughout, while 2.5 updated bathrooms add the modern comfort you're looking for. With generous living spaces, there's plenty of room to spread out, entertain, work from home, or simply relax. Convenient first-floor laundry makes everyday living a breeze, and the spacious yard offers a wonderful setting for gatherings, gardening, play, or quiet evenings outdoors. Even better, many of the big-ticket improvements have already been taken care of, including the roof, boiler, water heater, and some windows. Full of character, loaded with space, and complemented by meaningful updates!

Baird & Warner New Client Care Team Agent Cell: 312.847.5702 Email
Property Details
Feature Descriptions
Room Information
Schools
Disclaimer: The accuracy of all information regardless of source, including but not limited to square footage and lot size, is deemed reliable but not guaranteed nor warranted and should be personally verified through personal inspection by and/or with the appropriate professionals.
Location
See details and scored characteristics about this location.
Select a format below, new window will open and will prompt you to print.


AWARD WINNING SERVICES


GLOBAL REACH & HOME INSURANCE



Information is supplied by seller and other third parties and has not been verified.
Listing data compilation and photo(s) © 2026 – Multiple Listing Service, Inc. – All Rights Reserved .
Data Source: Metro MLS
Privacy Policy / DMCA Notice / ADA Accessibility

