
Main Photo

25 Photos

Main Photo
Main Photo

9012 Champions Way Port St. Lucie, FL 34986

$459,000
Active / MLS# B26094057 / Residential - Single Family / Port St. Lucie
2 Beds
2 Baths
2868 SqFt

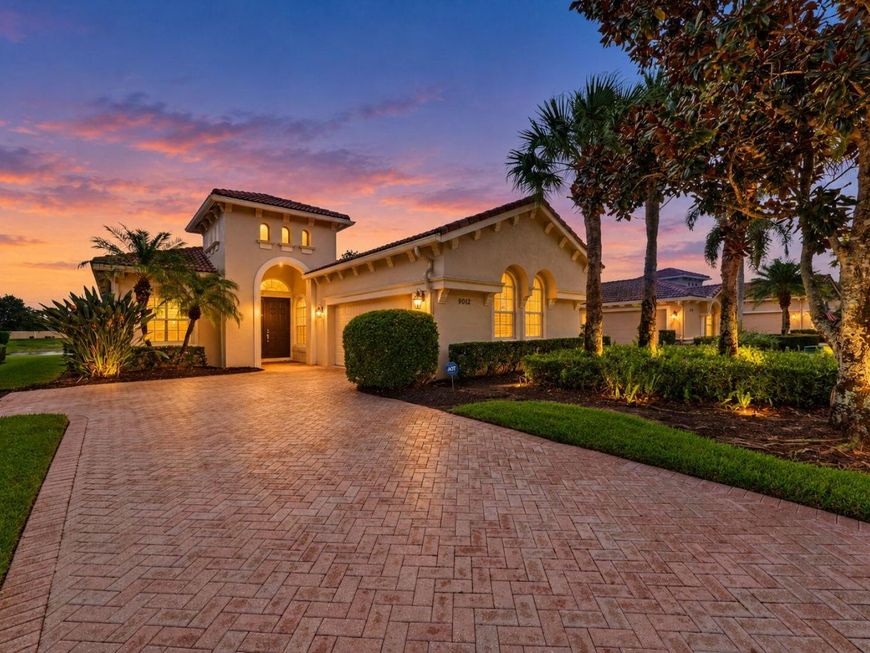
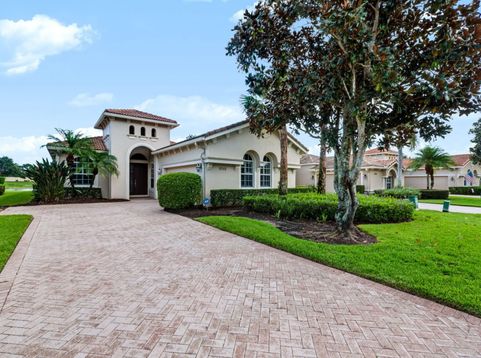
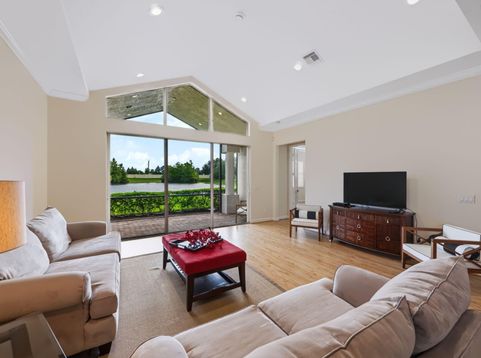
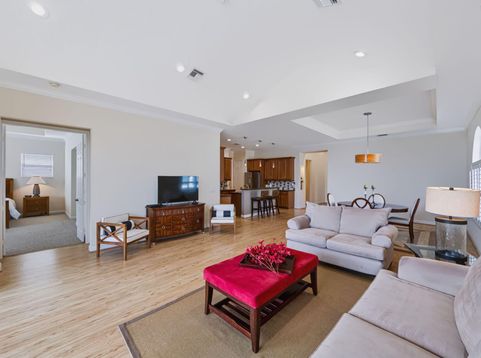
Furnished Lake Front Property! Fantastic opportunity to own this 2 possible 3 BD & 2 BA Fairview Model home found at PGA Village in the Lakes Subdivision. Home has cathedral and tray ceilings. Light and Bright. Wonderful floor plan open and flowing, perfect for entertaining your friends and family. Large Kitchen with loads of cabinets. Kitchen opens to the spacious dining area where a large group can easily dine together. From dining to reclining, the grand family room is the essence of this house with large sliding doors that open to the covered screen porch and wonderful lake view. Owner's Suite has generous closet space and a Bathroom complete with Roman tub, dual sinks, and separate shower. Comfortable 2nd Bedroom and a Den/ possible 3rd Bedroom. Home is ready for you!

Read More » Read Less »

Baird & Warner New Client Care Team Agent Cell: 312.847.5702 Email

Mortgage Calculator

%
years/fixed
yearly
yearly (est.)
(Payments are an estimate and may vary by lender)

Estimated Payment

$ 2,031.60 per month $1,181.06 Principal & Interest $716.67 Property Tax $133.88 Homeowner's Insurance
Get your competitive financing options.

Property Details

Property Type: Residential - Single Family
Cooling: Central Air, Ceiling Fan(s), Electric
Garage: 2 car attached
Heating: Central, Electric
Home Style: Mediterranean
Lot Size: 0.18 Acres
Roof Type: Barrel
Stories: 1.0
Taxes: $8,600
Year Built: 2005

Amenities

Cathedral Ceiling(s)
Pantry
Walk-In Closet(s)
Roman Tub

Feature Descriptions

Appliances: Electric Water Heater, Water Heater Owned, Dryer, Disposal, Dishwasher, Electric Range, Microwave, Refrigerator, Water Heater, Washer
Association: The Lakes Reserve at PGA Village
Association Amenities: Basketball Court, Billiard Room, Clubhouse, Fitness Center, Golf Course, Game Room, Jogging Path, Management, Playground, Pool, Tennis Court(s), Manager On Site, Community Room, Internet Included, Library, Pickleball Court(s), Sidewalks, Street Lights, Gated, Security
Association Fee Includes: Cable TV, Maintenance Grounds, Security, Common Areas, Recreation Facility
Exterior: Concrete Block - With Stucco
Flooring: Carpet, Laminate, Tile
Furnished: Furnished
HOA Fee: $505/ Quarterly
Laundry: Inside, Laundry Room, Sink
Lot: Room for Pool, Sidewalks
Lot Dimensions: 33x140x60x140
Parcel#: 333450100530009
Parking: Driveway, Decorative, Garage, Attached Garage
Parking Notes: Driveway, Decorative, Garage, Attached Garage
Patio/Porch: Patio - Covered, Patio - Screened, Patio
Pets Allowed: Yes, Breed Restrictions, Number Limit
Restrictions: Parking - No Commercial Vehicles
Security: yes
Security: Gated with Guard, Smoke Detector(s), Security System, Security Patrol
Sewer: Public Sewer
Special View Info: Water, Lake
Sprinkler: Auto Sprinkler
SQFT Living: 2091
Structure Type: House
Total Rooms: 7
Utilities: Cable Connected, Electricity Connected, Sewer Connected, Underground Utilities, Water Connected
Water: Public
Water Frontage: 60
Waterfront Features: None, Lake Front
Windows: Blinds, Plantation Shutters

Room Information

Kitchen: 16 X 9 Level Main
Living Room: 16 X 18 Level Main
Primary Bedroom: 15 X 17 Level Main
Bedroom 2: 12 X 12 Level Main
Den: 14 X 12 Level Main
Dining Room: 15 X 13 Level Main
Other: 9 X 20 Level Main

Location

See details and scored characteristics about this location.

Listing Office: LAER Realty Partners Bowen/PSL

Listing Office Phone: 772-207-7669

Login to my Baird & Warner account





