

Listing Office: Compass RE WI-Northshore
Listing Office Phone: (414) 213-9014
9010 N Upper River Ct River Hills, WI 53217
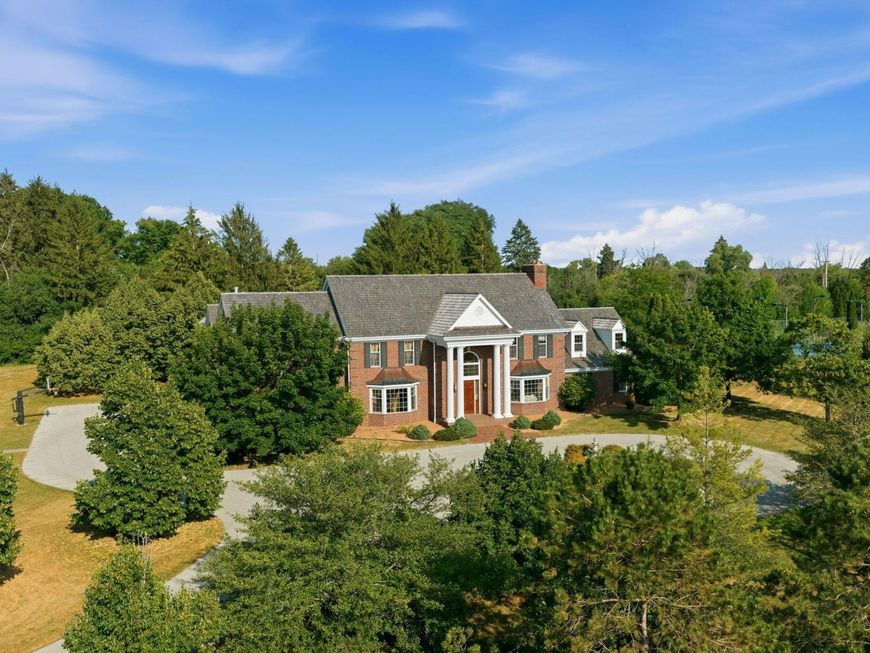
Tucked away on 4.73 acres, 9010 N Upper River Ct is a striking contemporary retreat where bold architecture meets serene natural beauty. The home's expansive glass frontage and floor-to-ceiling windows invite an abundance of light, framing panoramic views of your private, wooded grounds. Inside, the open-concept layout features soaring ceilings and a dramatic fireplace, creating a space that feels both grand and intimate. The primary suite serves as a true sanctuary, while the sprawling deck is perfect for taking in the changing seasons. With clean lines and high-end finishes throughout, this estate offers a rare lifestyle retreat that feels worlds away. Experience inspired living in the heart of River Hills.

Baird & Warner New Client Care Team Agent Cell: 312.847.5702 Email
Property Details
Feature Descriptions
Room Information
Schools
Disclaimer: The accuracy of all information regardless of source, including but not limited to square footage and lot size, is deemed reliable but not guaranteed nor warranted and should be personally verified through personal inspection by and/or with the appropriate professionals.
Location
See details and scored characteristics about this location.
Select a format below, new window will open and will prompt you to print.


AWARD WINNING SERVICES


GLOBAL REACH & HOME INSURANCE



Information is supplied by seller and other third parties and has not been verified.
Listing data compilation and photo(s) © 2026 – Multiple Listing Service, Inc. – All Rights Reserved .
Data Source: Metro MLS
Privacy Policy / DMCA Notice / ADA Accessibility

