

Listing Office: Keller Williams Realty-Lake Country
Listing Office Phone: (262) 912-1400
9003 W Schlinger Ave West Allis, WI 53214
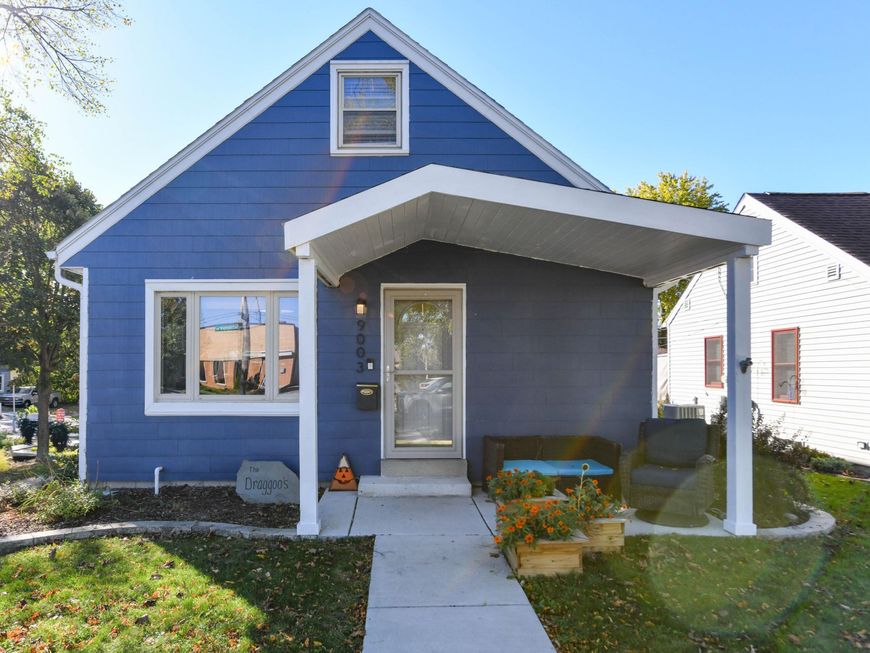
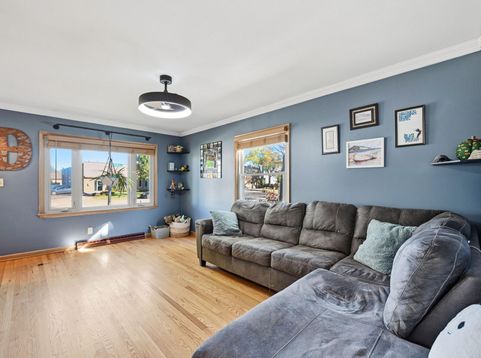
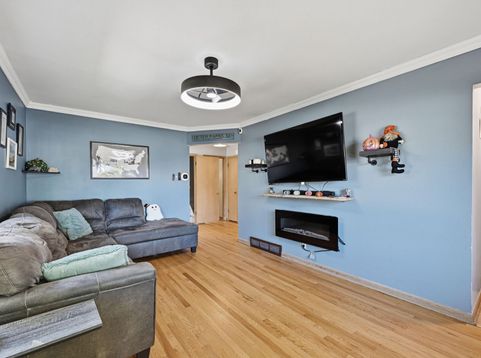
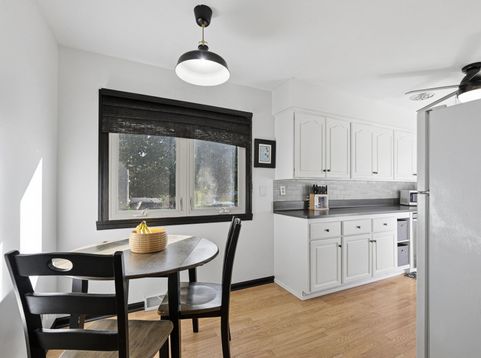
Pull up a chair on the covered front porch and you'll understand this one right away. Set on a corner lot framed by mature trees, this cheerful blue Cape Cod welcomes you in with warm hardwood and LVP floors, and an electric fireplace wall made for cozy movie nights. The bright white kitchen opens to a sun-filled dinette, and the updated bath feels like a spa. Upstairs, a opens to a retreat-style bedroom & reading nook. Lower level has room to work out, create, and store. The garage doubles as an at home gym. The fenced yard and patio are ready for grilling and slow summer evenings. Then there's the location. The Hank Aaron State Trail is just down the street. Saturday West Allis Farmers Market, coffee at Valentine or a Friday fish fry at Kegel's Inn. Minutes from State Fair & expwy.

Baird & Warner New Client Care Team Agent Cell: 312.847.5702 Email
Property Details
Feature Descriptions
Room Information
Schools
Disclaimer: The accuracy of all information regardless of source, including but not limited to square footage and lot size, is deemed reliable but not guaranteed nor warranted and should be personally verified through personal inspection by and/or with the appropriate professionals.
Location
See details and scored characteristics about this location.
Select a format below, new window will open and will prompt you to print.


AWARD WINNING SERVICES


GLOBAL REACH & HOME INSURANCE



Information is supplied by seller and other third parties and has not been verified.
Listing data compilation and photo(s) © 2026 – Multiple Listing Service, Inc. – All Rights Reserved .
Data Source: Metro MLS
Privacy Policy / DMCA Notice / ADA Accessibility

